Basswood Tiny Home Plan
Price range: $49.00 through $4,420.00Select options
This product has multiple variants. The options may be chosen on the product page

Showing all 3 results
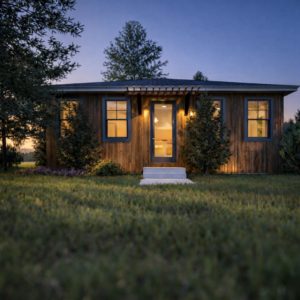
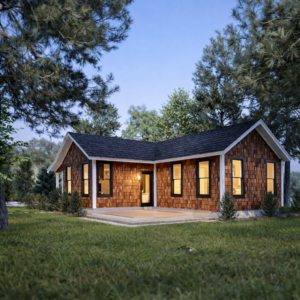
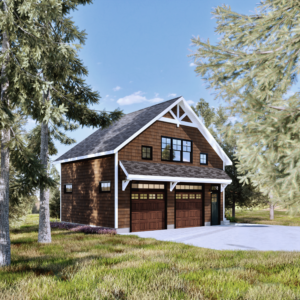
Explore thoughtfully designed tiny home plans and tiny house floor plans created for efficient living, smart space use, and simplified lifestyles. These tiny house plans focus on maximizing functionality in compact footprints, making them ideal for minimalist living, vacation homes, ADUs, and off-grid or small-scale residential builds.
Each plan supports a structured home construction process, guiding you from early home plan design and exterior house plans through detailed interior house plans, interior design packages, and interior finishes. Whether you’re building a modern tiny home, a cottage-inspired small house, or a compact accessory dwelling unit, these designs help streamline the new construction home building process from concept through completion.
This collection includes a range of styles such as modern tiny home plans, small cottage-style layouts, minimalist micro homes, and efficient contemporary small house designs. Every plan is created with real-world construction in mind, helping you coordinate effectively with builders, contractors, and trade partners while maintaining design consistency across your project.
You’ll also find essential planning support through construction resources, new home build budgets, interior design spec sheets, and material selection guidance. These tools help you understand how to create a home building budget, select finishes, and align design decisions with practical construction requirements.
From tiny home plans and small house floor plans to complete interior design finishes and remodeling guidance, these resources provide clarity and structure for every stage of the custom home design process. Whether you’re downsizing, building a retreat, or creating an efficient primary residence, tiny home designs offer simplicity, affordability, and intentional living.