Home Plan Design Process for New Construction & Renovation
Choosing the right home plan is one of the most important steps in the home design process. Whether you’re starting a new build or planning a renovation, understanding the new home construction process or home renovation process can help you move forward with clarity and confidence.
At Amy Dutton Unfold, we simplify the new construction home building process by combining thoughtfully designed home plans with expert guidance, helping you navigate every phase, from planning to construction
A Simple, Guided Home Design Process with Amy Dutton Unfold
Buying home plans online can feel overwhelming, especially when you’re trying to understand the full new home construction process timeline. With so many options available, it’s easy to get stuck before you even begin.
Amy Dutton Unfold offers a streamlined approach to the new construction home process, combining curated home plans with access to professional support. This ensures that every step, from selecting a plan to executing the build, is intentional, efficient, and aligned with your goals.
Start Your Home Plan Design Process with the Right Questions
Is Your Project New Construction or a Renovation?
Your project type determines the path forward in the home construction building process.
A whole home plan provides the foundation for your design process for new home builds, guiding everything from layout to construction documentation.
For renovations, including a kitchen renovation process or bathroom renovation process, interior design packages offer the clarity needed to update your space while maintaining cohesion.
Each plan includes detailed specifications, images, and often a walkthrough, helping you understand how your design fits into the broader custom home planning process.
Do You Need Help with Interior Design Plans?
Interior design plays a critical role in both the home remodel design process and new construction projects.
Unfold’s interior design plans provide a complete roadmap for interior materials and finishes, including product specifications, layout direction, and cohesive design guidance. These plans support your home construction specification planning, ensuring every detail is considered before construction begins.
Still Not Sure What You Need? Work with a Home Design Consultant
If you’re unsure how to move forward in the custom home design process, scheduling a one-on-one consultation can provide clarity.
During your consultation, Amy Dutton will walk through your goals, review your options, and help you determine whether a pre-designed plan, interior package, or custom approach is best for your project. If you purchase an Amy Dutton Unfold plan afterward, you’ll receive 10% off, giving you both expert insight and added value as you move forward.
Choose the Right Package for Your Home Construction Plan
Whether you’re exploring ideas or preparing to build, our home plan packages are designed to support every stage of your construction journey. From early budgeting and design inspiration to fully detailed build-ready documents, choose the level of package that fits your project best.
Preliminary Home Plans – Start Your Planning Process
What’s Included:
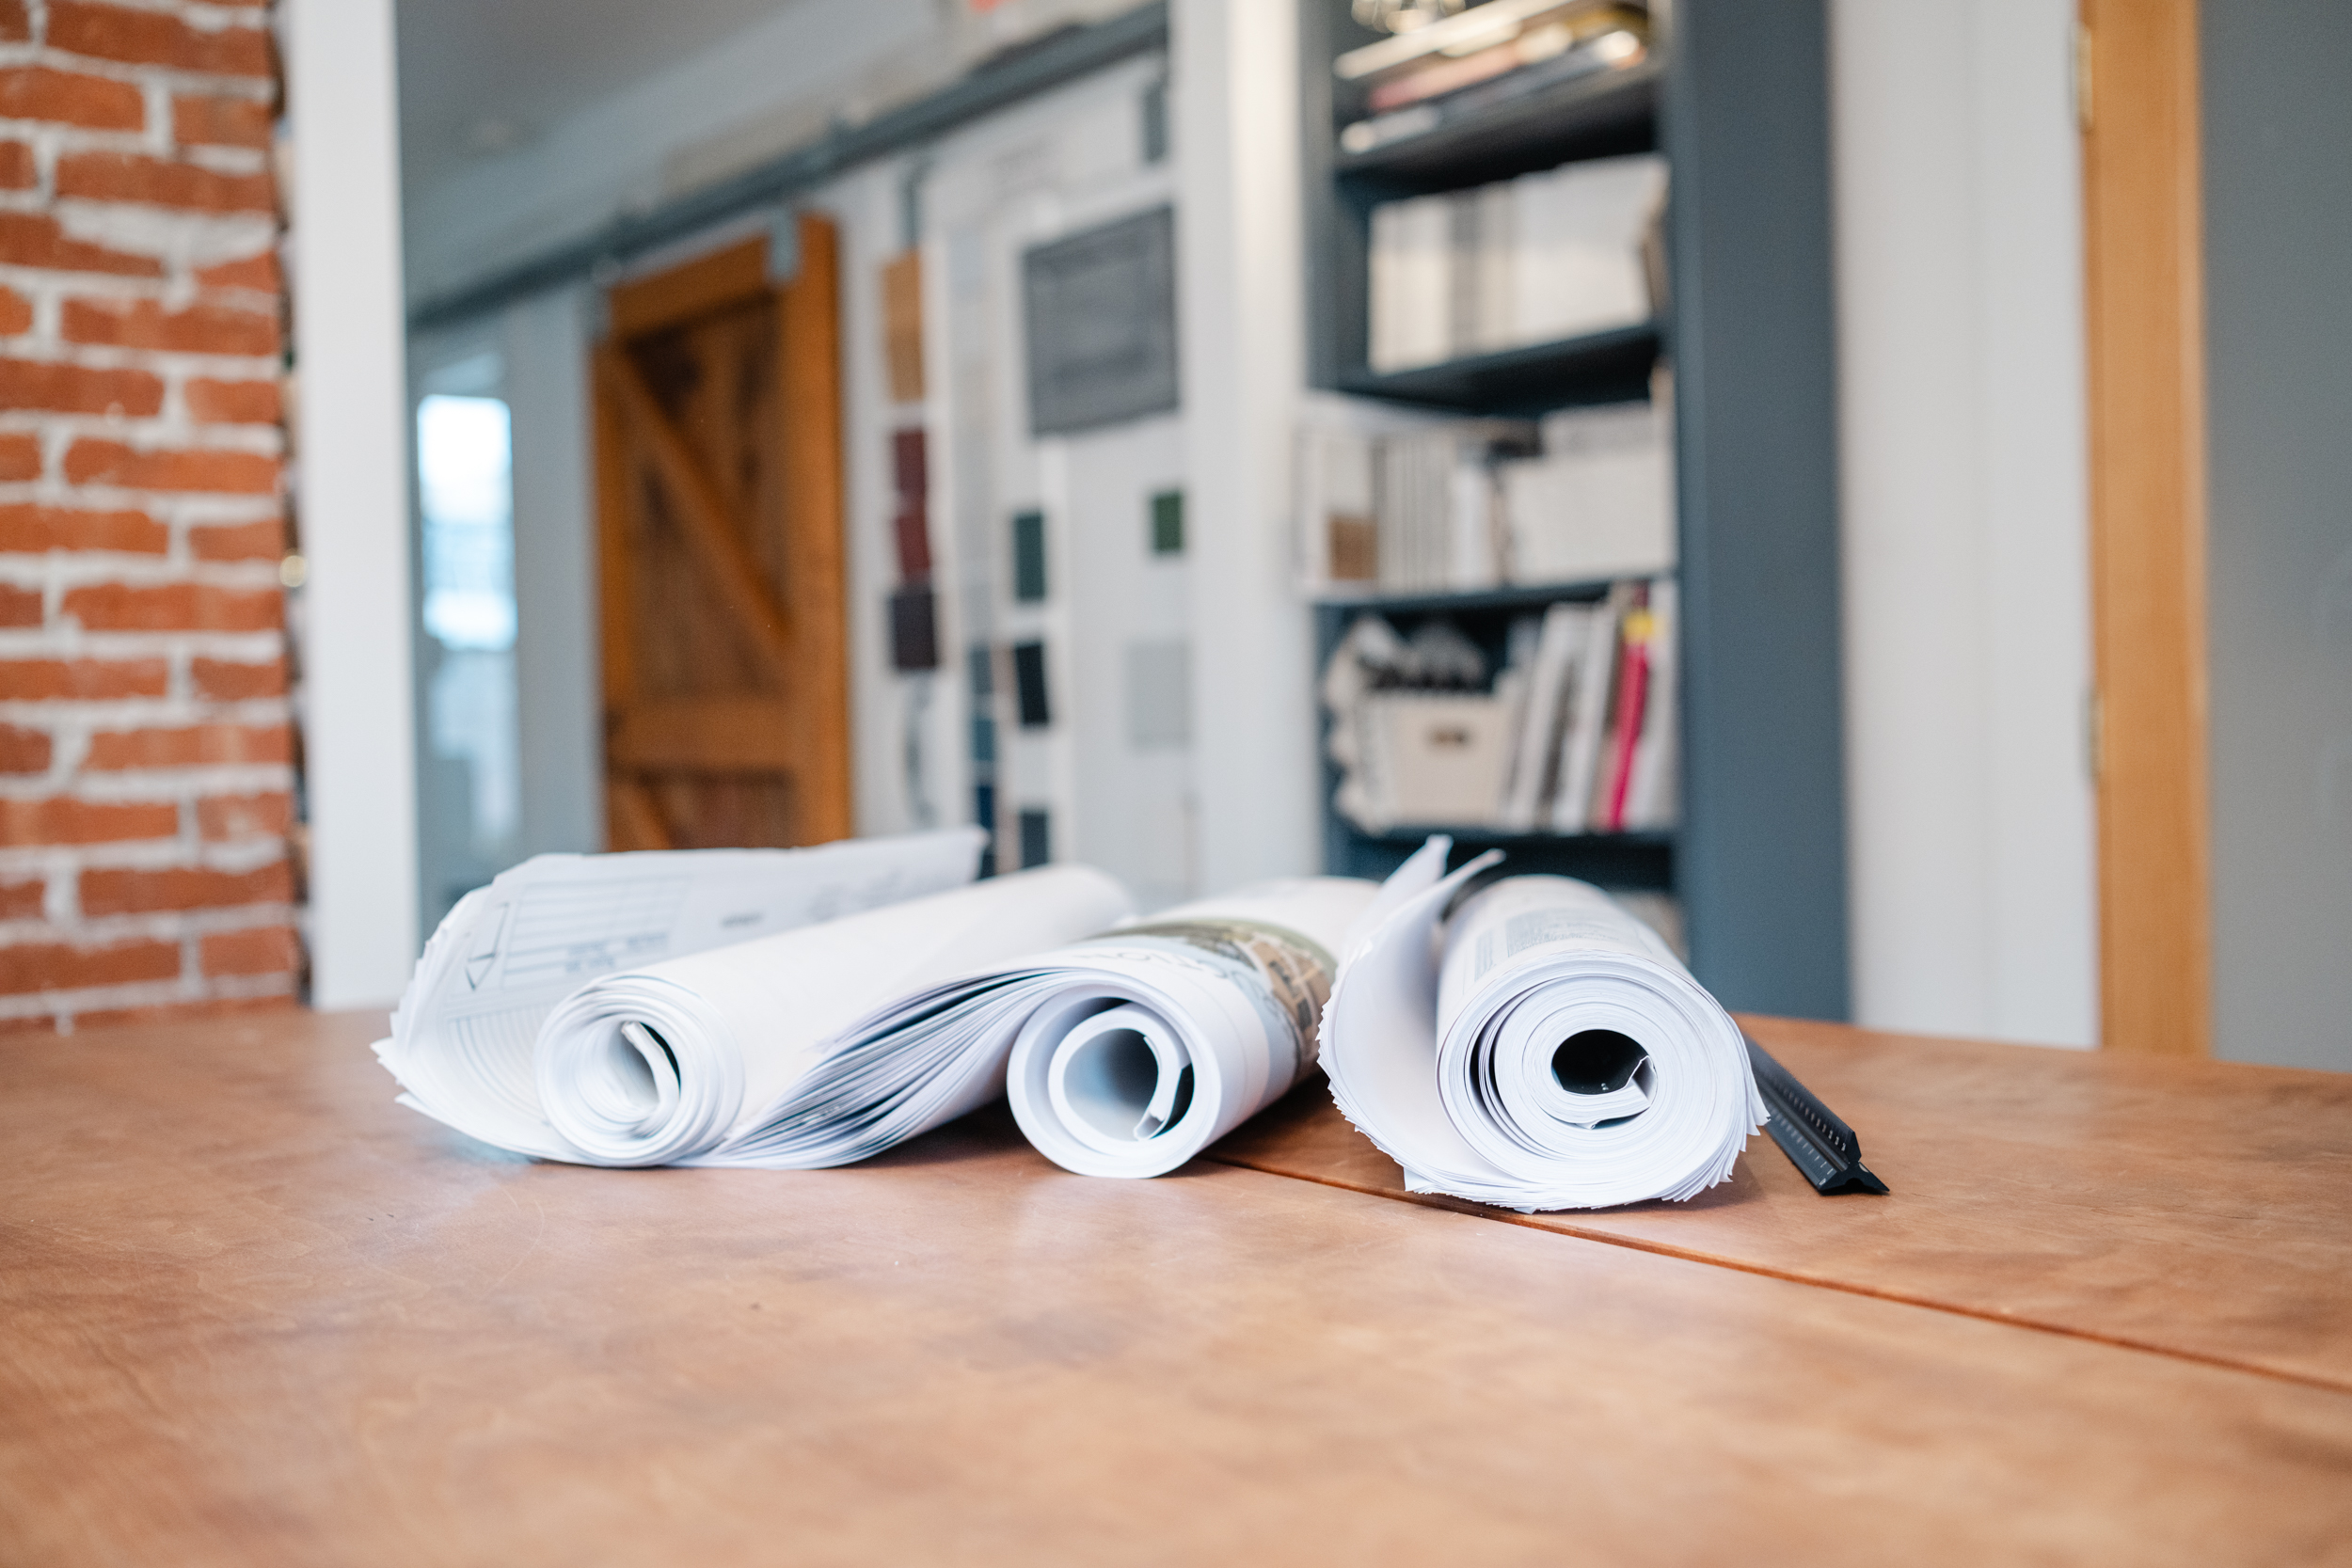
– A downloadable PDF that includes:
– Overview sheet with perspectives, specifications, and notes
– General notes and details
– Foundation plan (basement as applicable)
– First and second floor plans (as applicable)
– Framing plans for floors and roof
– Roof plan
– Window and door schedules
– Elevations (4)
– Sections (4–8)
Best For: Homeowners in the early stages of the new home construction process who are still defining their budget, exploring options for their lot, or comparing plans. This package is ideal for gathering builder estimates and refining architectural direction within your home plan design process.
Cost: $49
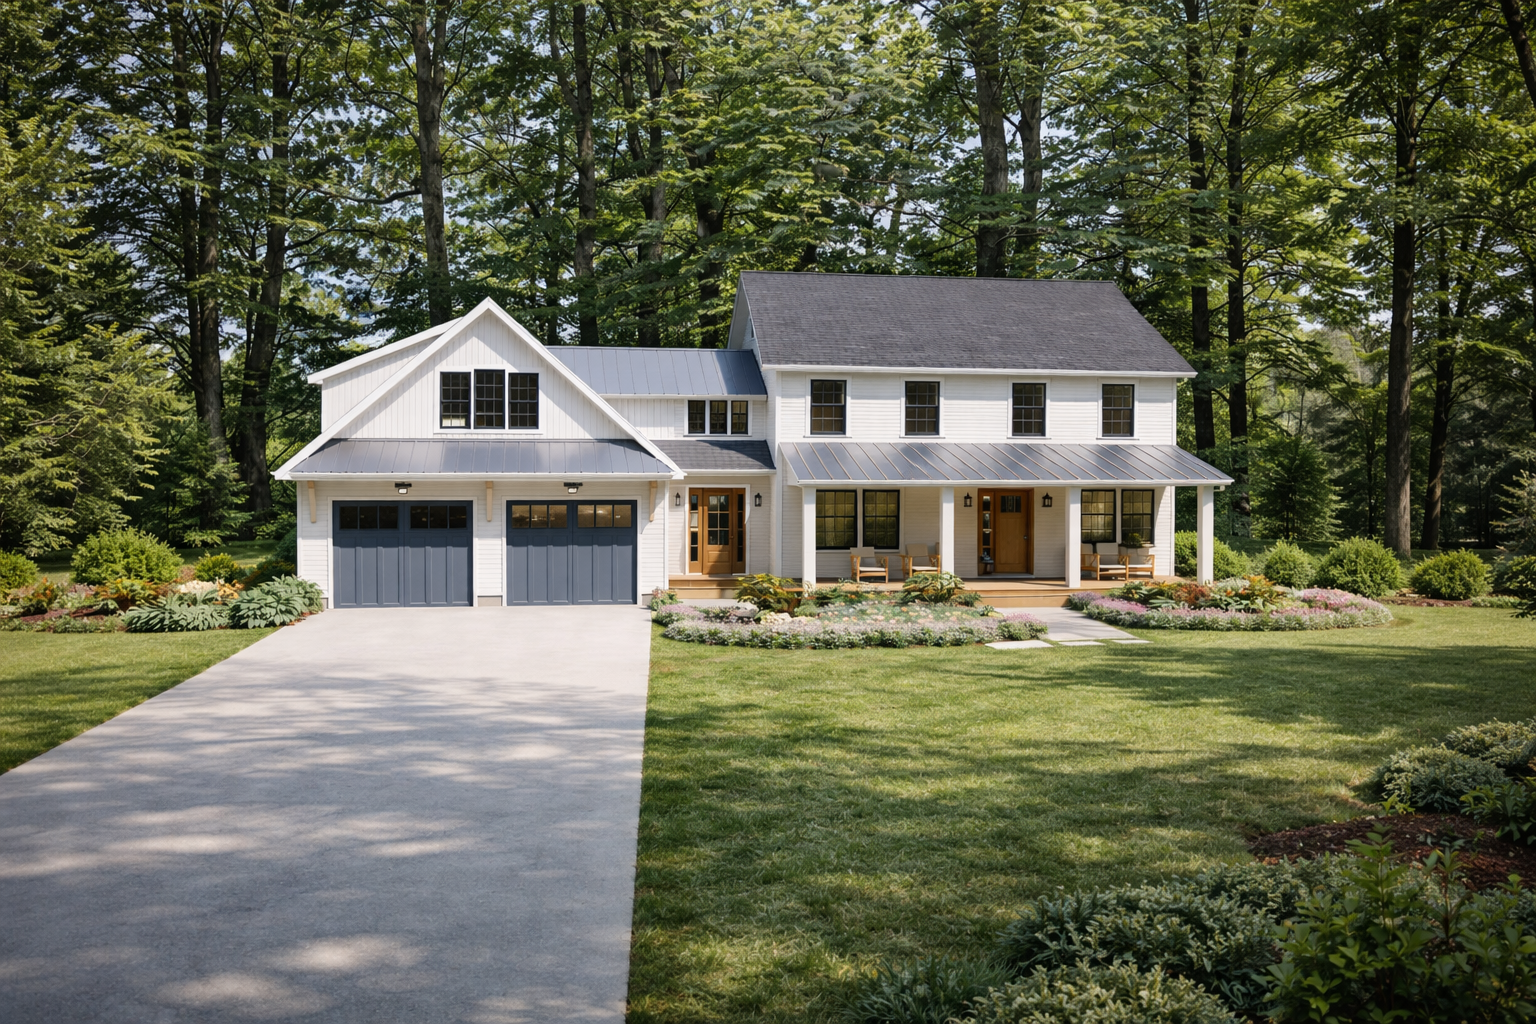
Full Construction Set – Build-Ready Home Plans
What’s Included:
Everything in the preliminary set, plus:
– Cabinetry, tile, and countertop plans
– Electrical and plumbing plans and elevations
– Furniture plans
– Landscaping plan and plantings list
– Building materials list
– Interior and exterior design plans with full material and finish specifications
Best For: Homeowners and builders ready to move forward with permits and construction. These plans support the full new home construction building process, ensuring all details are clearly documented and ready for execution.
Cost: $49
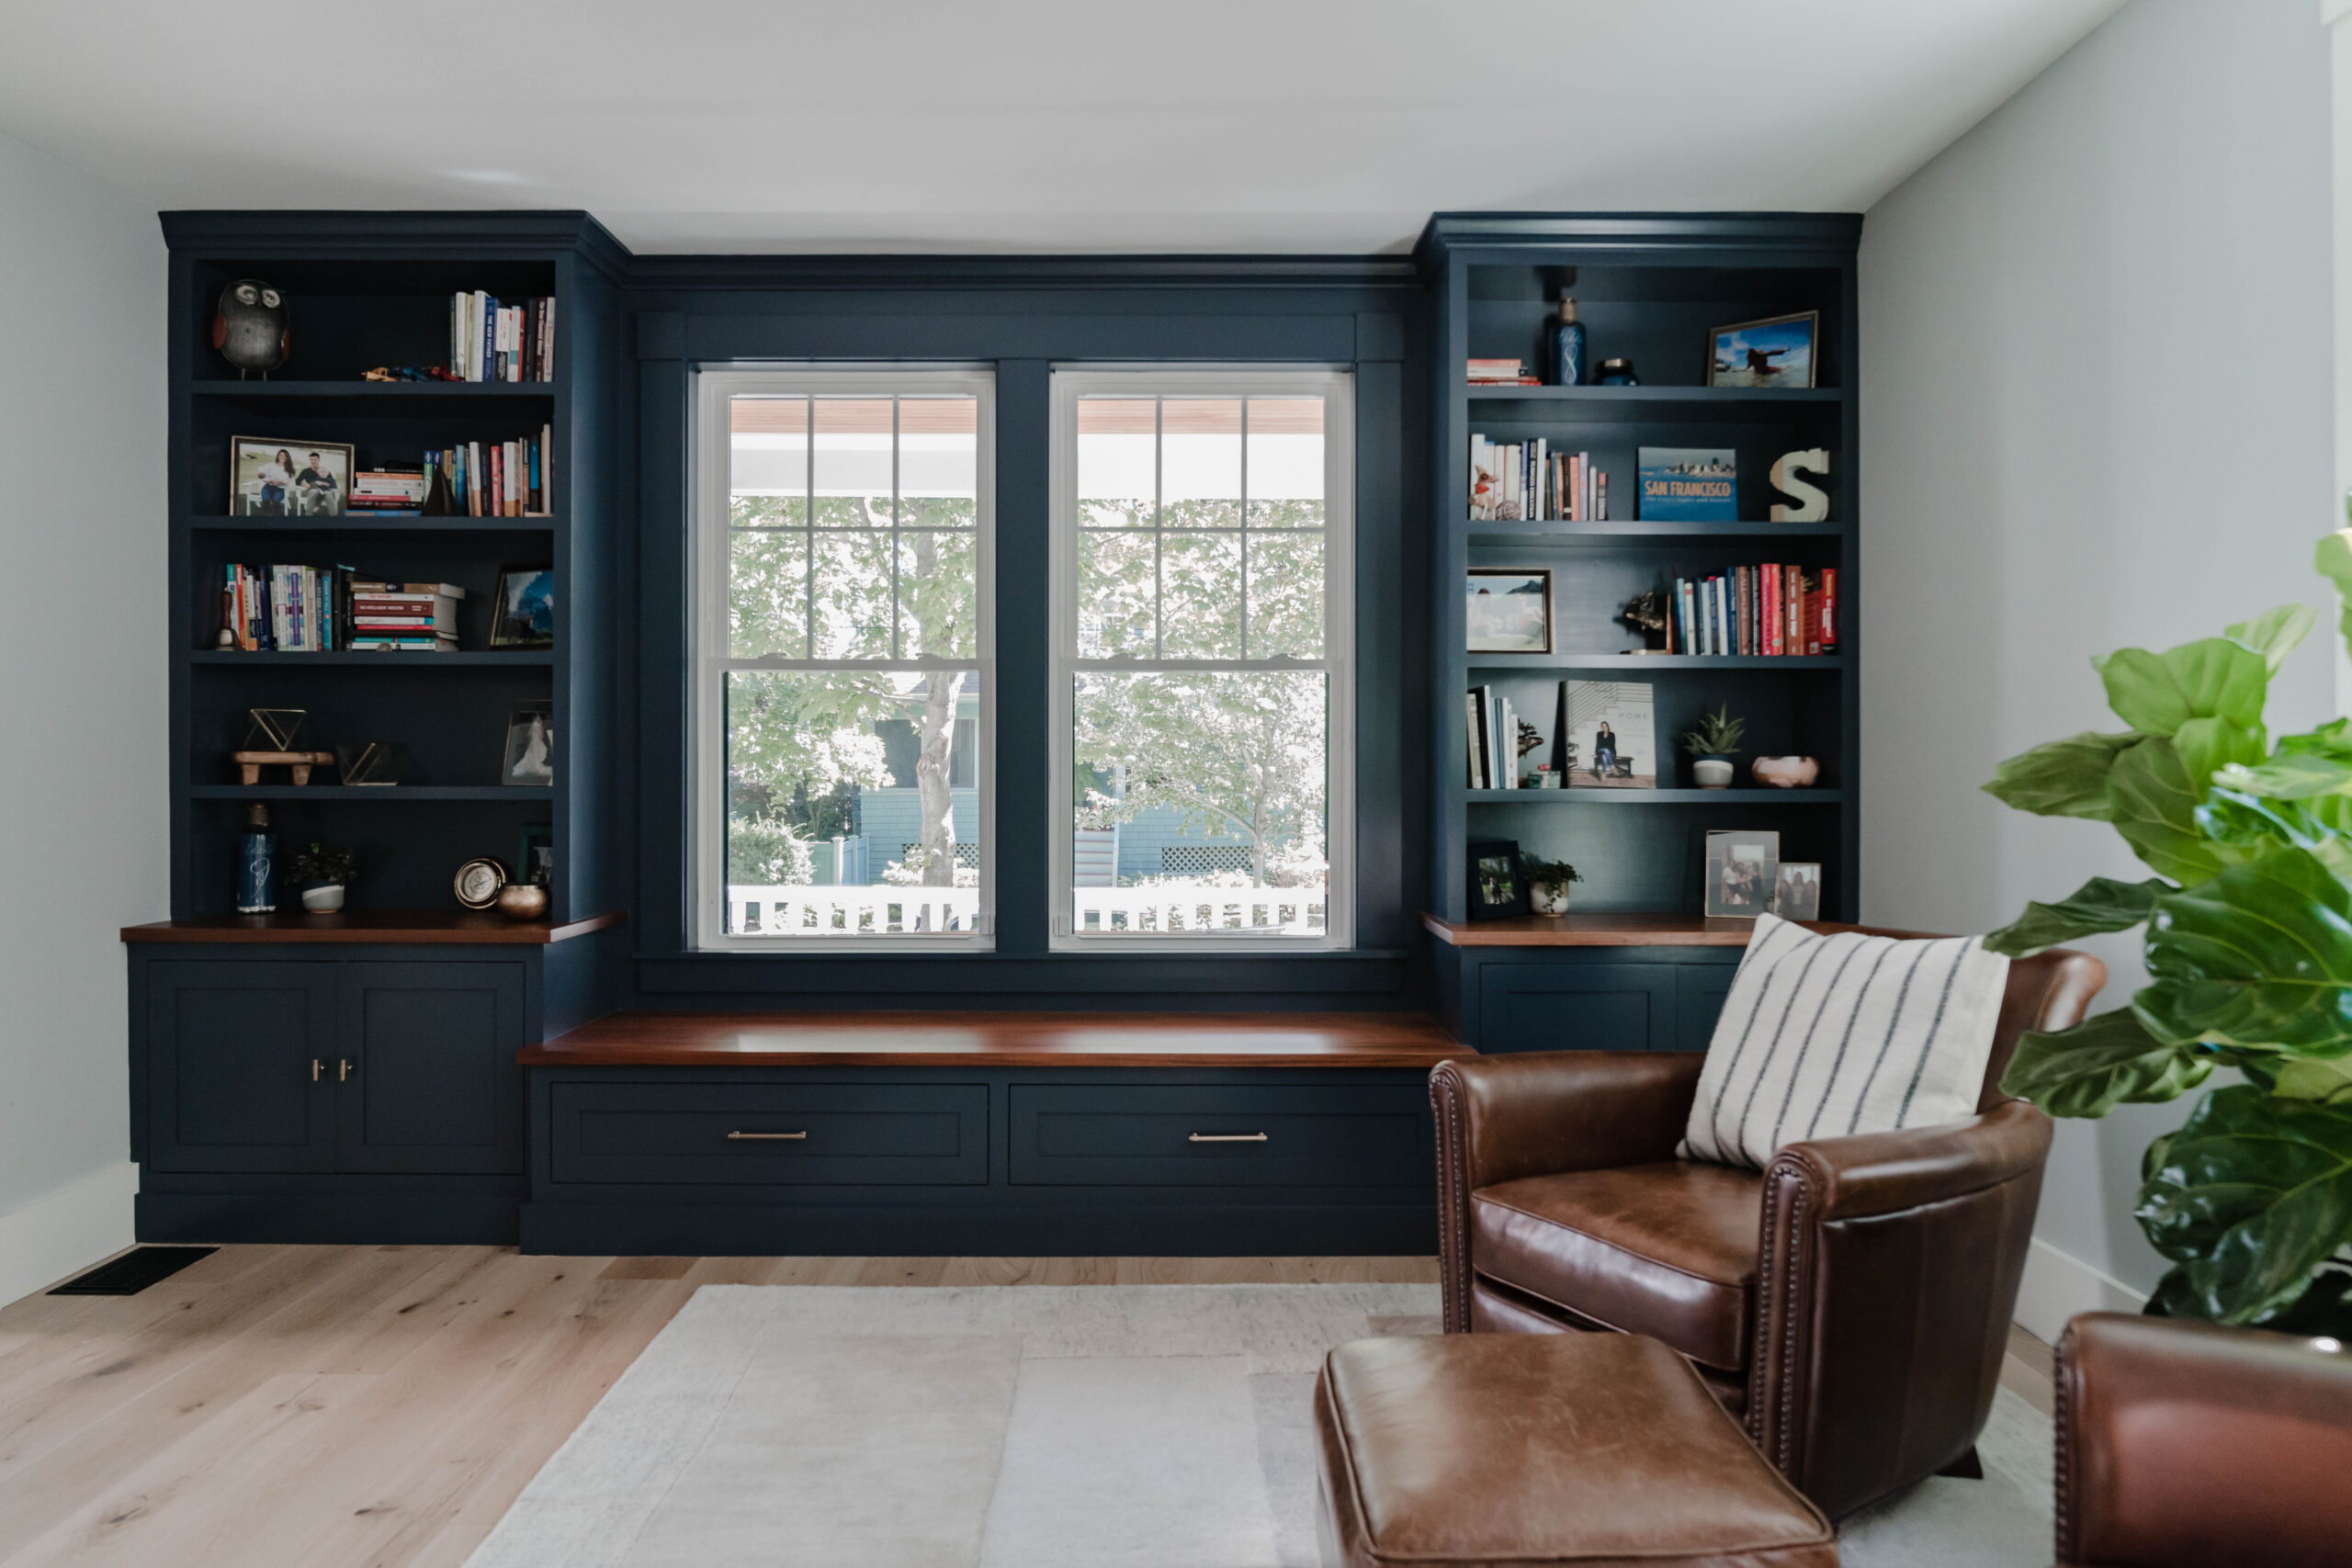
Interior Design Packages – Complete Design Guidance
What’s Included:
A full finish and material schedule for the entire home, including:
– Product specifications and descriptions
– Color and finish selections
– Links to shoppable products
– Room-by-room visual moodboards
– A detailed PDF schedule to share with your builder
Best For: Homeowners navigating the home renovation process or new construction who want a comprehensive design plan. These plans support both the custom home design process steps and ongoing decision-making throughout construction.
Cost: $59
What’s Included in the Full Construction Set?
What’s Included in the Interior Design Packages?
From Planning to Build: A Clear Path Forward with Amy Dutton Unfold
The custom home design process doesn’t have to feel overwhelming. With the right tools, plans, and guidance, you can move confidently through every phase of your project, from initial concept to final construction.
Amy Dutton Unfold provides a structured yet flexible approach to the home design process, helping you:
– Understand your options early
– Make informed design decisions
– Navigate the new home construction process timeline
– Execute your vision with clarity and confidence