Alder Tiny Home Plan
Price range: $49.00 through $4,420.00Select options
This product has multiple variants. The options may be chosen on the product page

Showing all 6 results
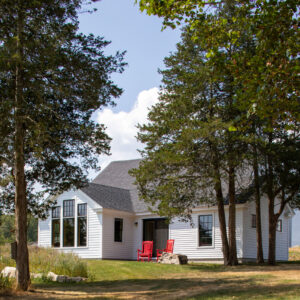
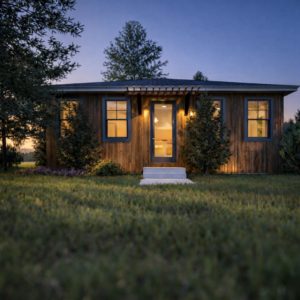
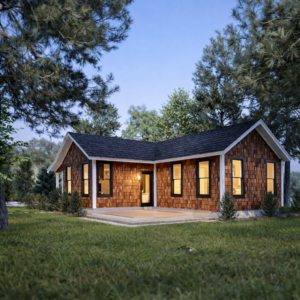
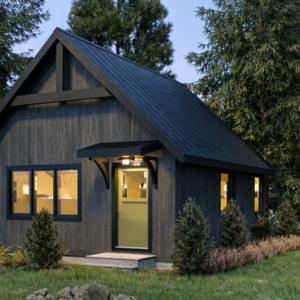
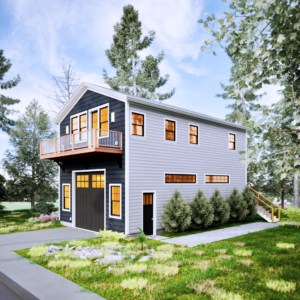
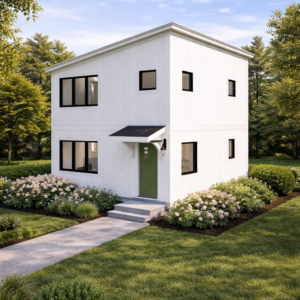
Explore expertly designed ADU (Additional Dwelling Unit) floor plans and home design solutions created for flexible living, rental opportunities, and multi-generational households. These additional dwelling unit plans include detached backyard cottages, garage conversions, and compact small-home designs that maximize space, efficiency, and livability.
Each ADU concept supports a streamlined home construction process, guiding you from early home plan design and exterior house plans through detailed interior house plans, interior design packages, and material selections. Whether you are building a standalone backyard unit or adding living space to an existing property, these designs are structured to support a clear and efficient new construction home building process.
The collection includes a range of styles such as modern home floor plans, farmhouse ADU designs, cottage-style home plans, and minimalist interior design layouts, allowing you to choose a design that fits your property and lifestyle. Each plan is developed with practical construction considerations, helping you coordinate with contractors and trade partners while maintaining design consistency from concept to build.
You’ll also find support materials that simplify the process, including construction resources, new home build budget planning tools, interior design spec sheets, and material selection guidance. These resources help you understand how to create a home building budget, manage finishes, and align design decisions with real-world construction needs.
From ADU home plans and house exterior plans to complete interior design finishes and remodeling guidance, these resources are built to support homeowners, builders, and designers through every stage of the custom home design process. Whether you’re planning a new build or expanding an existing property, these ADU solutions provide clarity, structure, and design confidence.