Exterior Style QUIZ

FIND YOUR EXTERIOR DESIGN STYLE

Not sure whether you want your home to be a modern farmhouse, classic Colonial, cozy cottage, or something in between? You’re not alone. Most people know the houses they love when they see them, but may not know the architectural details that create that look.

Our exterior design style quiz takes the guesswork out of it. Answer eight quick questions about rooflines, proportions, windows, materials, porches, and architectural details, and we’ll match you with the exterior style that best fits your vision.

Find Your Exterior Design Style

Style Finder

What’s your exterior design style?

Answer eight quick questions about rooflines, proportions, windows, materials and architectural details. Every answer comes with a picture, so no architecture degree required. We’ll match you with the exterior style that best fits your vision for home.

Your exterior style is

Architectural hallmarks

A palette to consider

HOW IT WORKS

Instead of asking you to choose an architectural style you may not know by name, we ask about the things you can actually see: the shape of the house, the roof you prefer, how formal or relaxed the exterior feels, the materials you gravitate toward, and how the home connects to its surroundings.

Your answers are scored and matched to the architectural style that best fits your preferences, plus a second style you might also love. The quiz covers sixteen exterior home styles, from classic Cape and Colonial designs to modern, mountain, farmhouse, and barndominium homes.

Once you know the direction you want to take, you can explore our exterior house plans and home design plans to find a starting point for your own project.

EXPLORE EXTERIOR HOME DESIGN STYLES

Each architectural style has its own combination of proportions, rooflines, materials, windows, and exterior details. Here’s a quick guide to what defines each one:
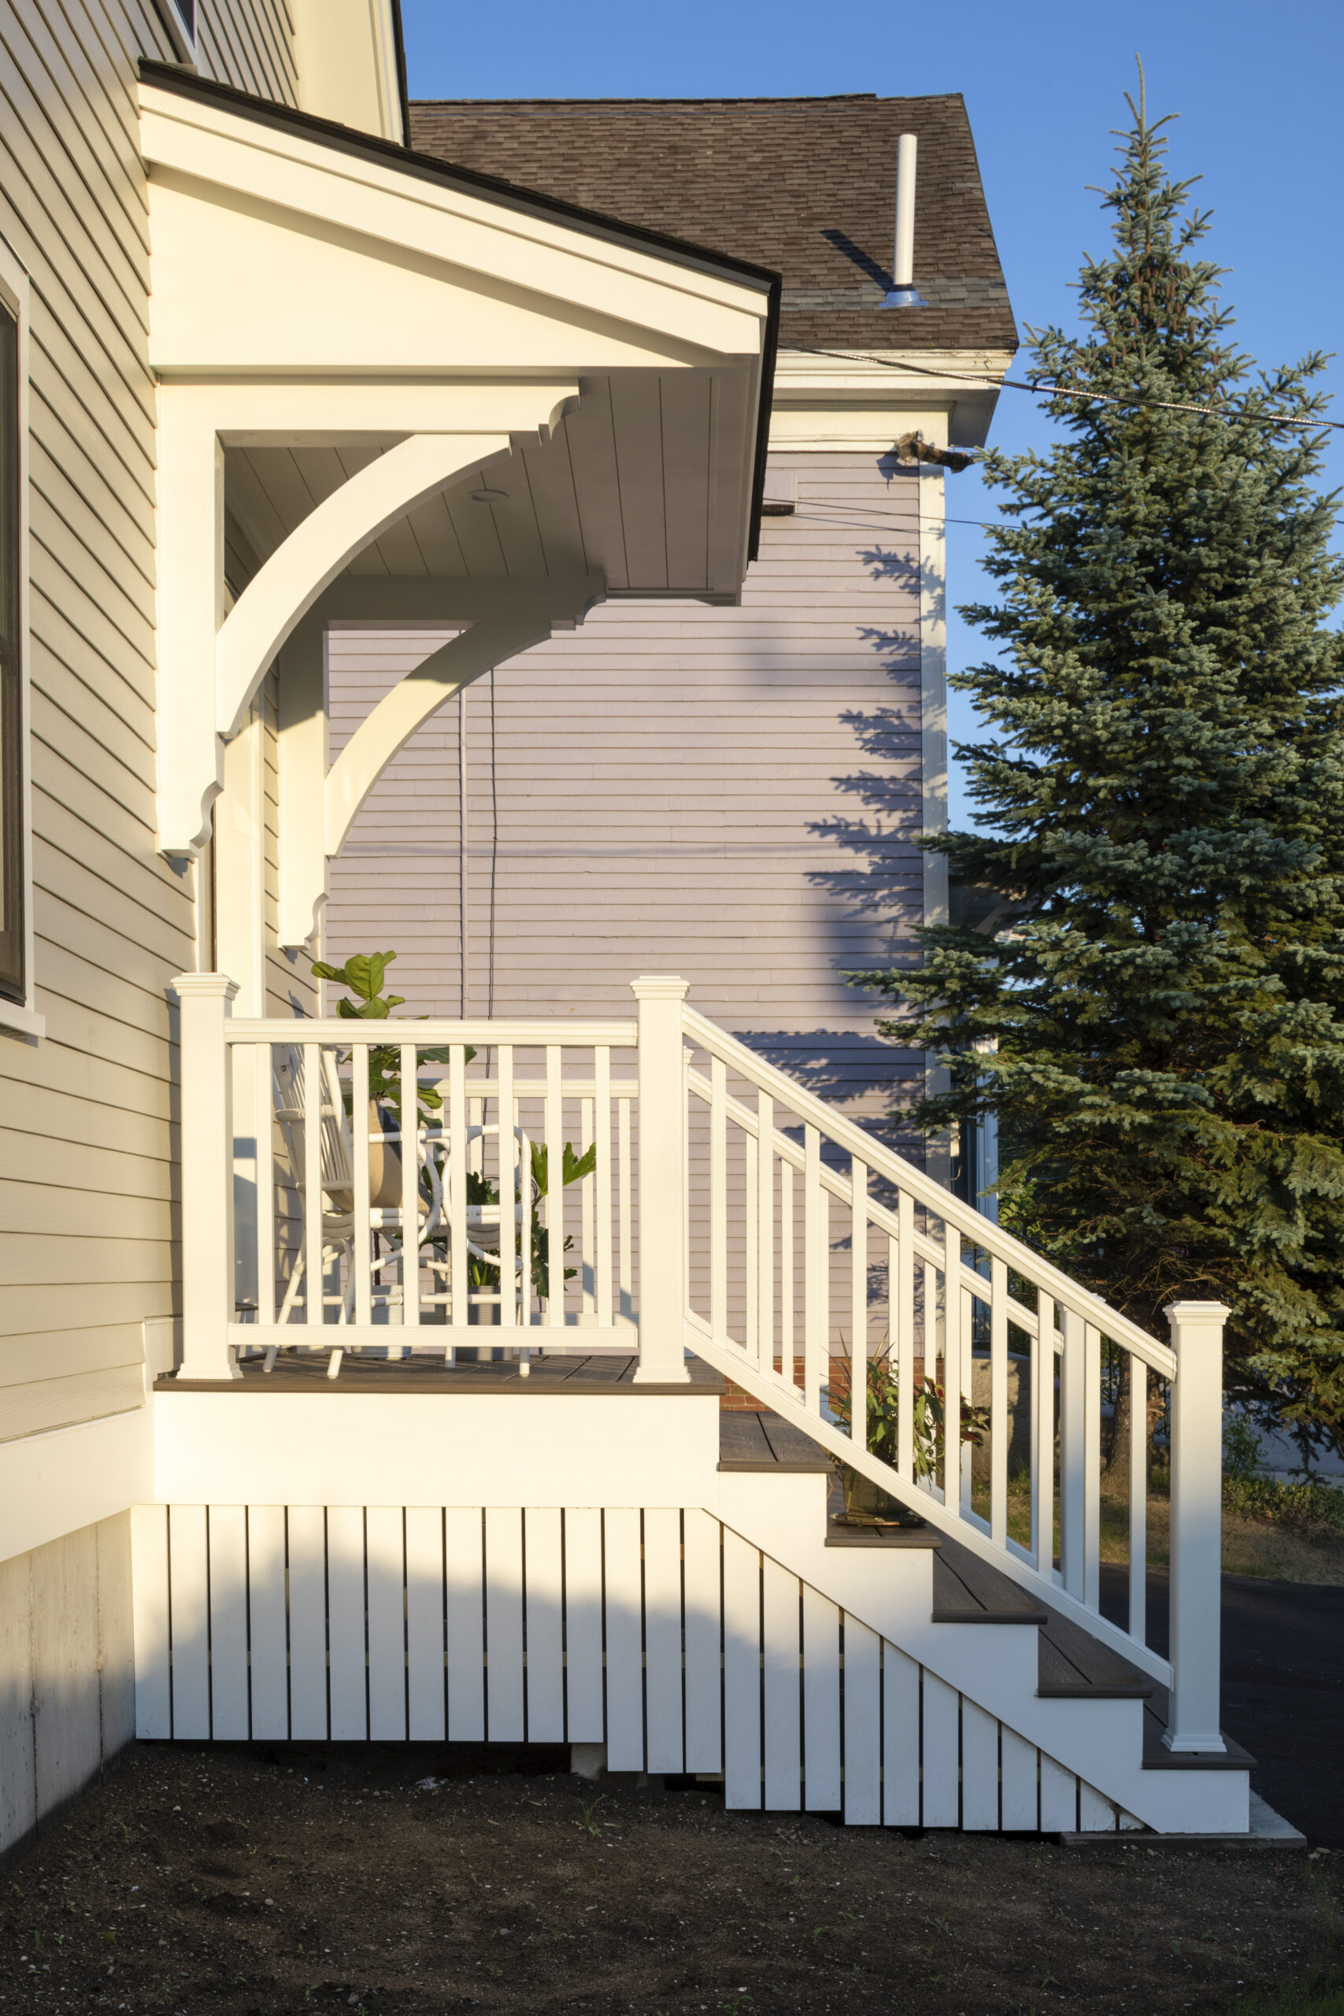
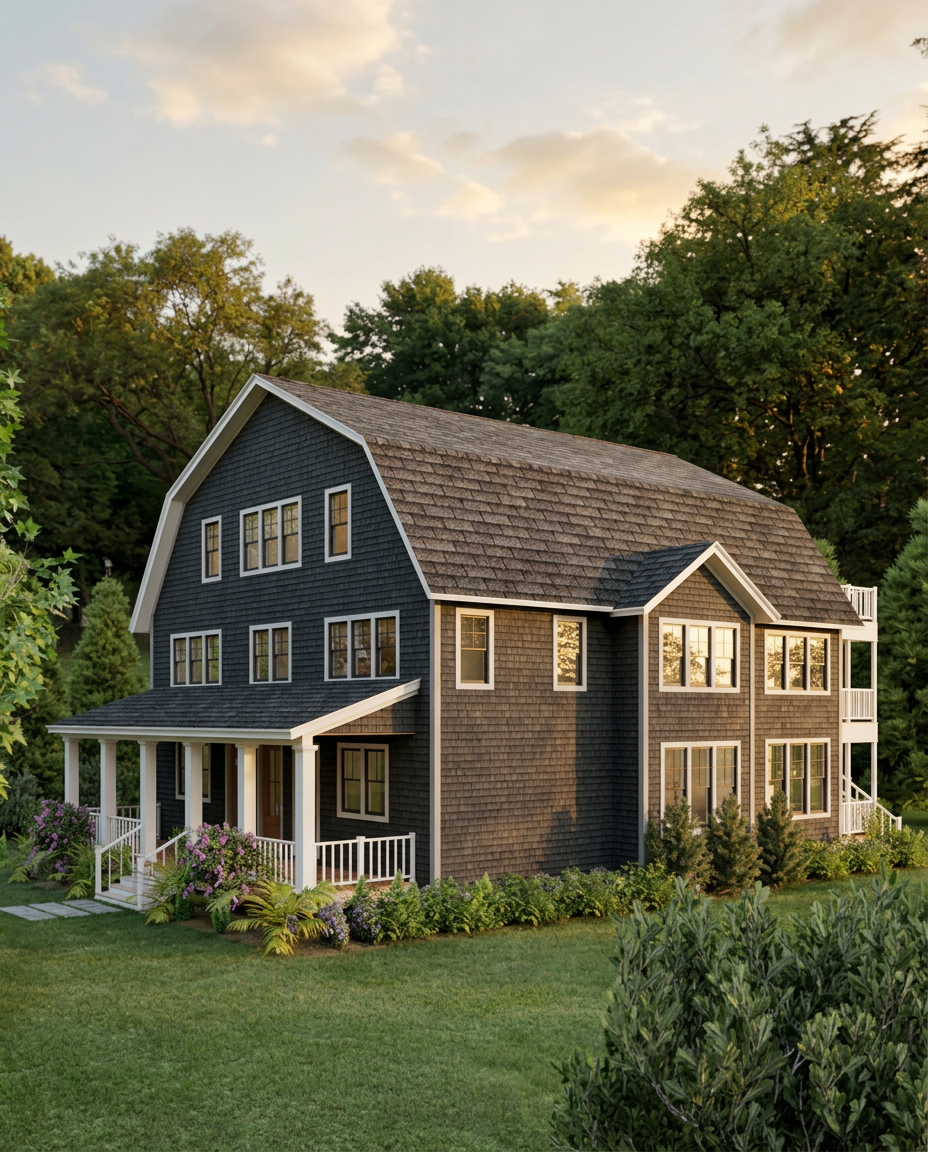
ADU homes are compact, flexible residences designed to make efficient use of space. Accessory dwelling units can function as guest houses, in-law suites, rental properties, or independent living spaces, with carefully considered proportions and efficient layouts.

Apartment homes are designed around multiple residential units within a larger structure. Their exterior design often uses repeated windows, doors, and architectural elements to create a cohesive façade while accommodating multiple households.

Barn homes take inspiration from traditional agricultural buildings, with strong gable or gambrel roofs, simple rectangular forms, timber or wood materials, and large openings. The result is a distinctly rural architectural character with a practical, enduring form.

Barndominiums combine the spacious proportions and structural language of a barn with the comforts of a contemporary home. Expect large open spans, simple rooflines, metal or wood siding, oversized windows and doors, and a balance of rustic and modern materials.

Bungalows are typically low-profile homes with broad roof overhangs, horizontal proportions, and a welcoming front porch. Bungalow house plans often emphasize connection to the outdoors and architectural details such as exposed rafters, substantial trim, and grouped windows.

Cape-style homes are compact, practical, and distinctly New England in character. Steeply pitched roofs, one-and-a-half-story proportions, dormers, symmetrical façades, and traditional siding or shingles are common features of Cape home plans.

Colonial homes are recognized for their balanced proportions, symmetrical façades, centered front entrances, and traditional detailing. Colonial house plans typically feature two-story massing, evenly spaced windows, and a straightforward pitched roof.

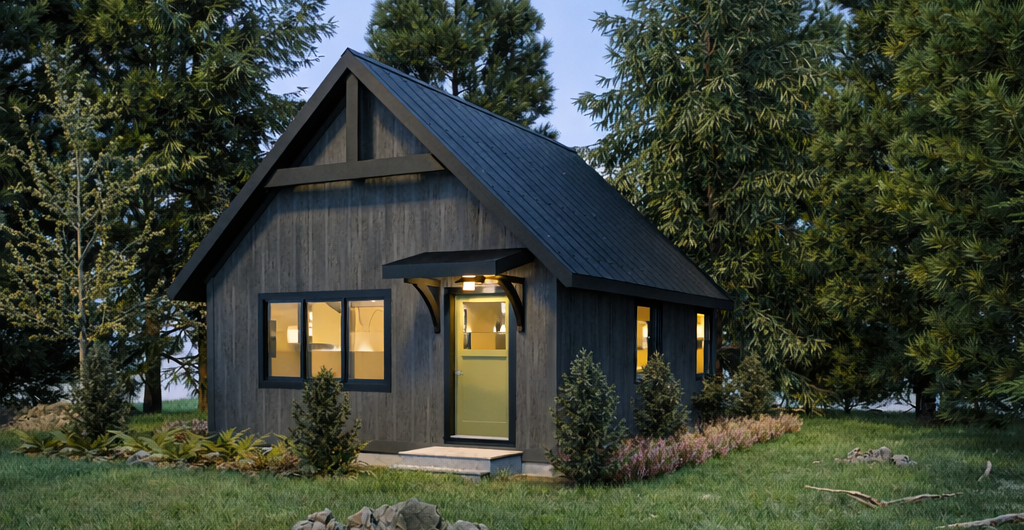
Cottage homes are smaller in scale and full of character, often featuring steep or varied rooflines, grouped windows, natural materials, and welcoming entrances. Cottage house plans tend to feel informal, comfortable, and closely connected to the landscape.

Duplex homes contain two residential units within a single structure, making the exterior design an important part of balancing privacy with a cohesive appearance. Duplex house plans may use symmetrical façades, paired windows, and shared or individual entrances.

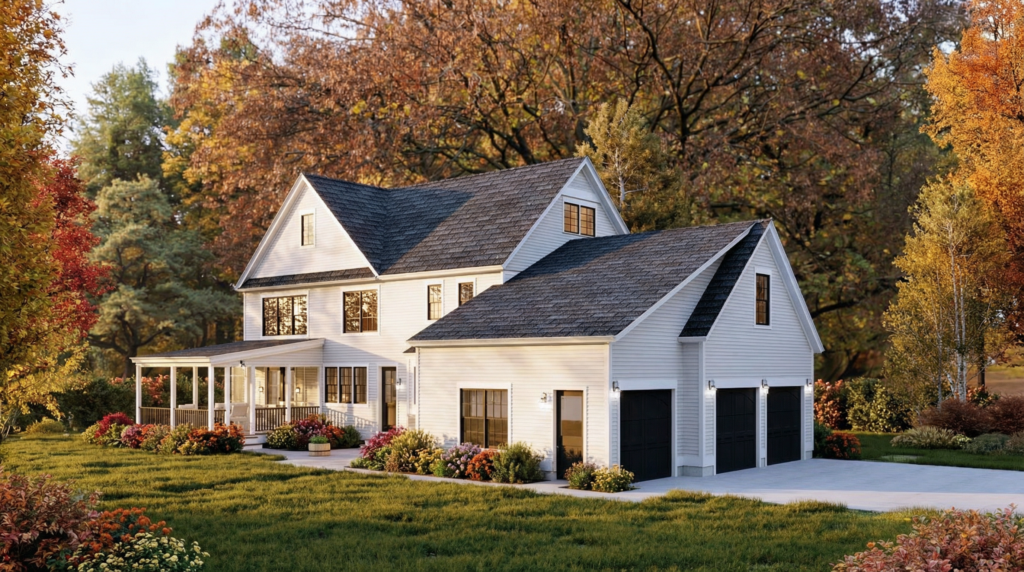
Farmhouse homes are rooted in simple forms, practical proportions, and a strong connection to the landscape. Farmhouse house plans often feature gabled roofs, generous front porches, wood or painted siding, large windows, and an approachable, welcoming exterior.

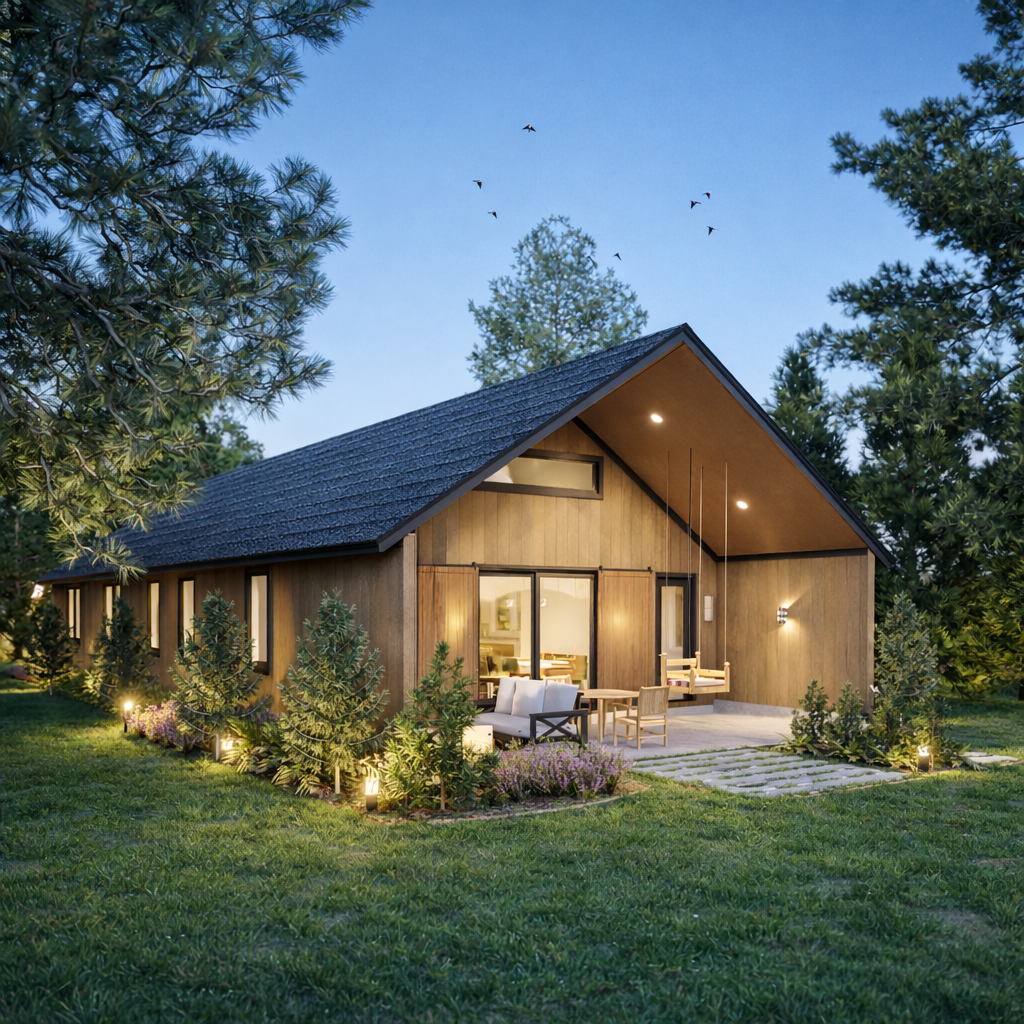
Modern homes emphasize clean lines, geometric forms, minimal ornament, and a restrained material palette. Modern house plans may combine wood, metal, concrete, masonry, and expansive glass to create a contemporary exterior with a strong connection between architecture and landscape.

Mountain homes are designed to respond to dramatic landscapes, often using strong rooflines, timber, stone, and expansive windows. Mountain house plans emphasize views and a sense of connection to the surrounding terrain while creating a substantial, grounded exterior.

New England homes draw from a long architectural tradition of practical forms, pitched roofs, wood siding or shingles, proportioned windows, dormers, and welcoming porches. New England house plans can range from historic-inspired designs to more simplified interpretations of regional architecture.

Ranch homes are typically single-story and strongly horizontal, with long, low proportions and simple rooflines. Ranch house plans often emphasize easy movement between indoor and outdoor spaces, broad windows, generous eaves, and relaxed living.

Shingle-style homes use shingles across much of the exterior to create a continuous, textured architectural envelope. Shingle style house plans often feature complex rooflines, varied massing, grouped windows, porches or terraces, and a layered appearance that works particularly well in coastal or wooded settings.

Tiny homes make the most of a compact footprint through efficient proportions and intentional design. Tiny home plans carefully consider every room, opening, and circulation path while using appropriately scaled windows, doors, and exterior materials to create a home that feels complete rather than simply small.

Birch New Englander Front Stair Entrance
Chestnut Four Unit Apartment Building Exterior Right

WHY CHOOSE AMY DUTTON UNFOLD?

A beautiful exterior starts with more than choosing a style. Proportion, rooflines, windows, materials, and the way a home sits on its site all work together to create its character.

With more than 30 years of residential design experience and more than 160 completed projects, Amy Dutton brings a practiced architectural eye to the process. Her approach is rooted in designing homes around how people actually live, not simply following a particular trend.

Amy Dutton Unfold gives you a starting point with professionally designed home plans, then offers resources and consultation options to help you understand, customize, and make the plan your own.

Thoughtful architecture. Practical expertise. A home designed around the way you live.

EXTERIOR DESIGN STYLE FAQS

Common exterior home styles include modern, farmhouse, Colonial, Cape, cottage, bungalow, ranch, mountain, shingle, New England, barn, and barndominium homes. There are also architectural home types such as ADUs, duplexes, apartments, and tiny homes. Many homes combine elements from more than one style.

Start by paying attention to the architectural features you consistently prefer, including roof shape, house proportions, windows, siding, materials, porches, and exterior details. Our free exterior design style quiz uses those preferences to match you with an architectural style in about two minutes.

Cape-style homes are generally more compact, often one-and-a-half stories, with steeply pitched roofs and dormers. Colonial homes typically have a stronger two-story presence, symmetrical façades, evenly spaced windows, and a centered entrance.

Farmhouse architecture traditionally reflects the practical forms of rural homes, often with gabled roofs, porches, and straightforward proportions. Barn-style homes take more direct inspiration from agricultural buildings, with larger volumes, strong rooflines, and timber or barn-inspired materials.

Barn-style homes borrow the form and character of traditional agricultural buildings. Barndominiums use similar barn-inspired forms but are typically designed as contemporary residential spaces, often combining metal or wood exteriors, large openings, and open interior layouts.

Cottage homes tend to emphasize charm, smaller scale, and varied or steep rooflines, while bungalows are typically defined by their low, horizontal proportions, broad eaves, and prominent front porches. Both can feel informal and welcoming, but their architectural forms are different.

Modern architecture refers to a defined architectural movement associated with clean lines, functional forms, and minimal ornament. Contemporary architecture describes current design and can evolve as materials, technology, and architectural preferences change.

Absolutely. Many homes incorporate architectural elements from multiple styles. You might prefer the proportions of a Colonial, the materials of a modern farmhouse, or the roofline of a Cape. The goal is not always to fit your home into one category, but to identify the architectural characteristics that consistently appeal to you.

Start with the way you want the home to function, then consider the size, number of stories, footprint, roofline, bedrooms, site, and architectural style. Once those practical requirements are established, exterior details such as siding, windows, porches, materials, and trim can help create the look you want.