
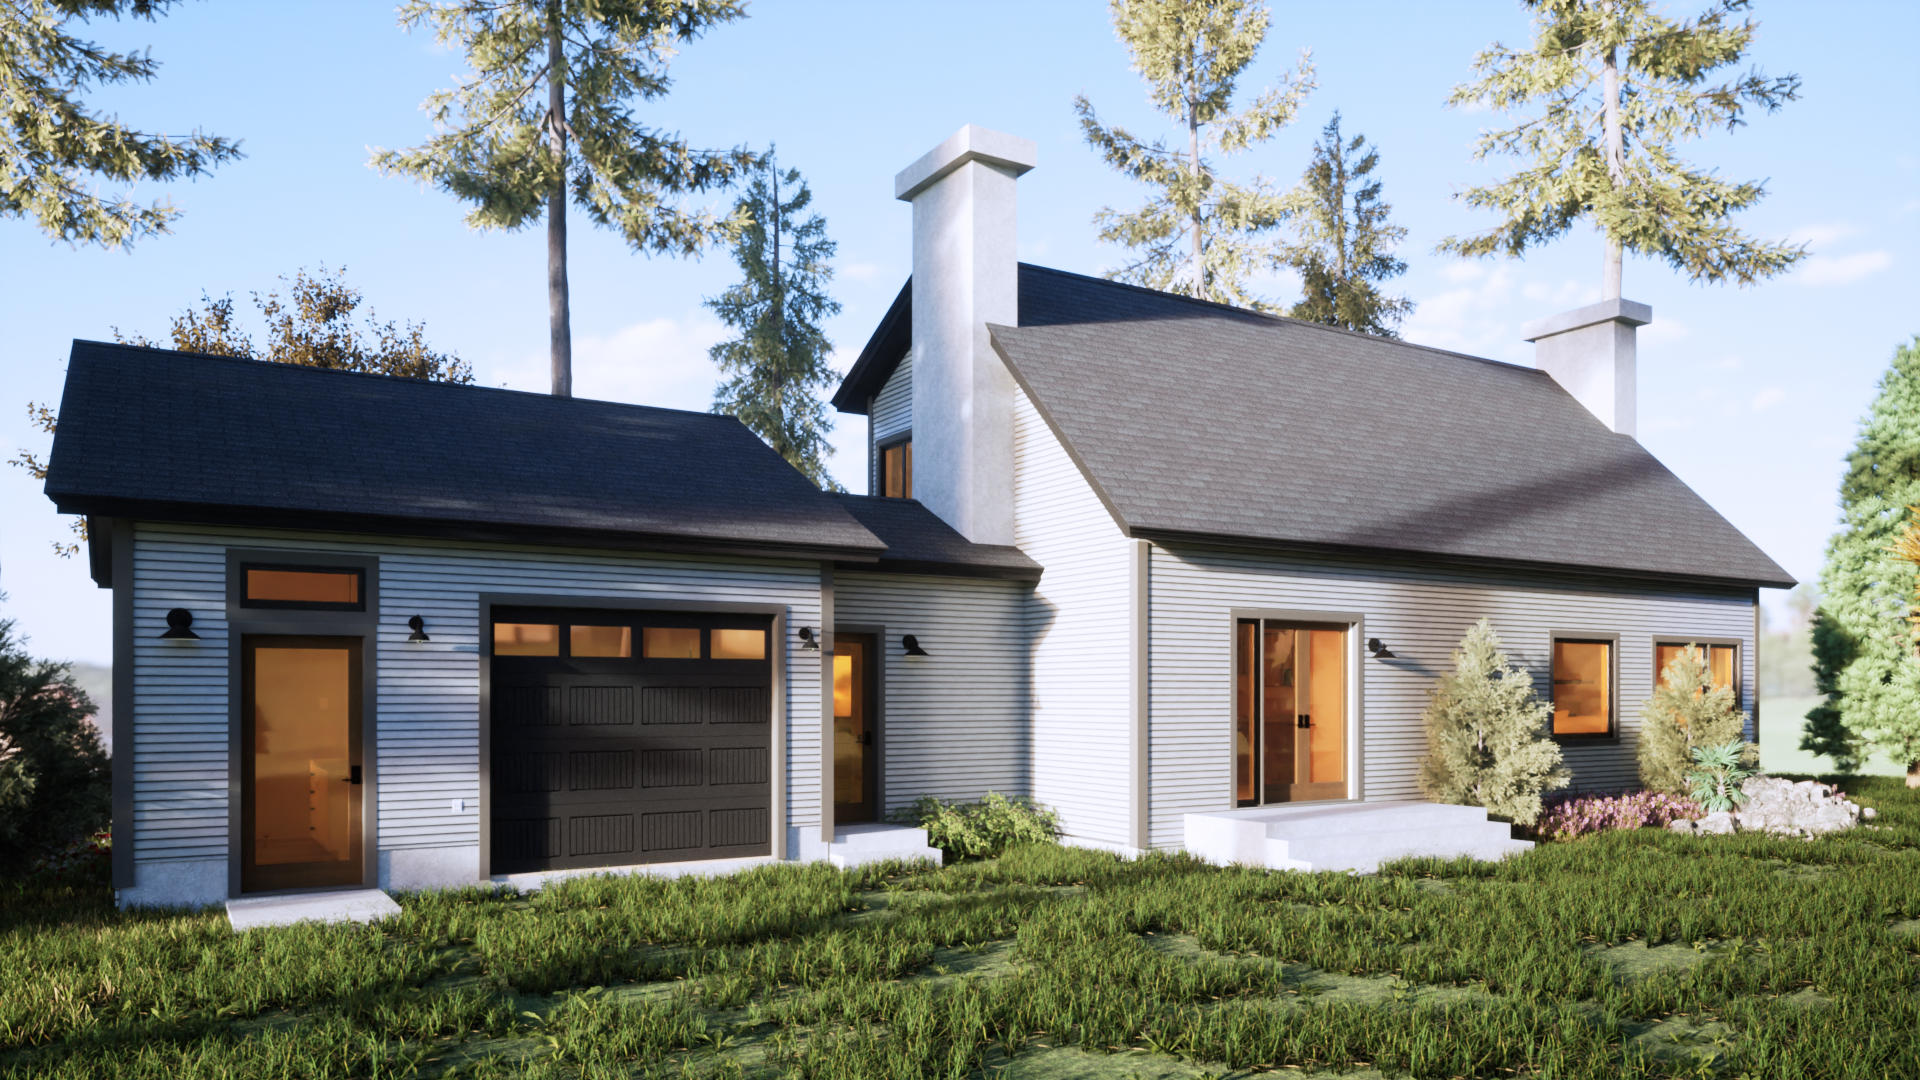
Magnolia Cape
Architectural Design Overview
Our ‘Magnolia’ category of homes shares a foundational layout, yet each has unique design elements that allow for individual character and charm. Introducing, the Magnolia Cape design!
Inspiration from Amy’s trip to Ireland is clear in the distinctive double-sided chimneys that adorn this Cape Cod home design.
Each three-bedroom house plan is complemented by three full bathrooms and an optional first-floor office or primary suite. Notable features include second-floor laundry and ample storage in the eaves.
In this Cape Cod floor plan, most of the windows are strategically positioned in the back of the home, which is important to take into consideration when choosing a design tailored to your lot.
Customizable House Plan Specifications
How can this structure be customized?
For added convenience, a garage and mudroom can be added at any time, with options for the space to be transformed into a one-bedroom accessory dwelling unit (ADU) addition. Keep in mind that the Magnolia Cape design, including the garage, can be adapted to your growing family and evolving needs. Achieve easy expansion to the right and back side of the build. The home itself is 2340 sq. feet, but the 437 sq. feet garage/ADU brings the total square footage to 2,777 square feet.


