A Complete Guide to ADU Plans, Design & Construction
An accessory dwelling unit, or ADU, is a smaller, independent living space located on the same property as a primary home. Whether you’re looking to create space for family, accommodate guests, or generate rental income, ADU housing offers a flexible way to make more of your property.
From detached backyard cottages to thoughtfully designed additions, accessory dwelling units come in many shapes and sizes. With the right floor plan, an ADU can provide the functionality of a full home in a smaller footprint.
If you’re considering adding an ADU to your property, here’s what to know about ADU types, design, floor plans, and construction before getting started.
What Is an ADU?
ADU stands for accessory dwelling unit. It’s a secondary home on a property that already has a primary residence. Unlike a guest room or traditional home addition, an ADU is designed to function as an independent living space.
Most ADUs include their own kitchen, bathroom, sleeping area, and living space, although specific requirements vary by local regulations.
ADUs can serve a variety of purposes, including:
- Multigenerational living: Provide a separate home for aging parents, adult children, or other family members while keeping everyone close.
- Guest accommodations: Create a comfortable, private space for visiting family and friends.
- Rental housing: Add a potential source of rental income, subject to local rental regulations.
- Flexible living space: Accommodate changing household needs, a live-in caregiver, or other living arrangements.
Because ADUs are smaller than most primary residences, they can also offer an opportunity to create a thoughtfully designed home with a more manageable footprint.
Types of ADUs and Their Designs
Accessory dwelling units can take several forms depending on the existing property, available space, and intended use. Understanding the different types of ADUs can help you determine which design makes the most sense for your needs.
Detached ADUs
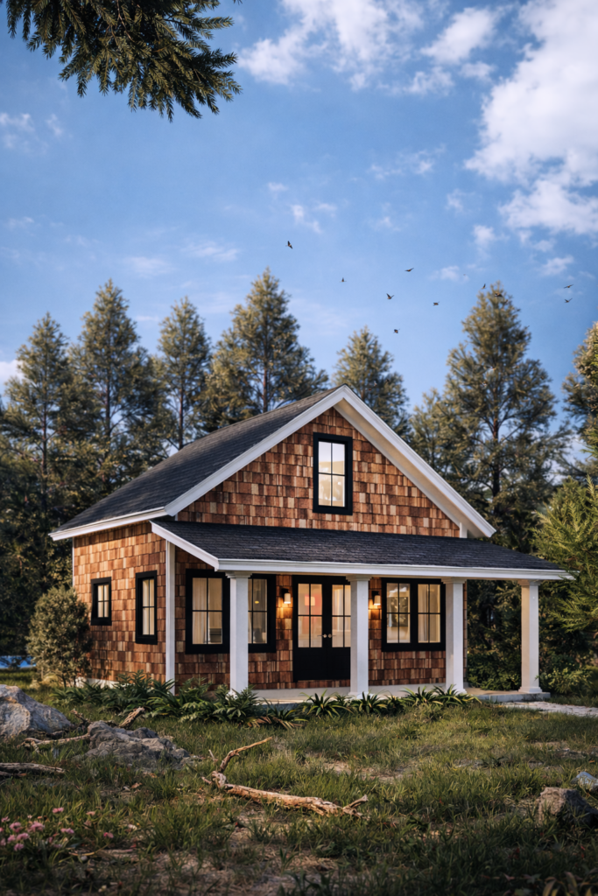
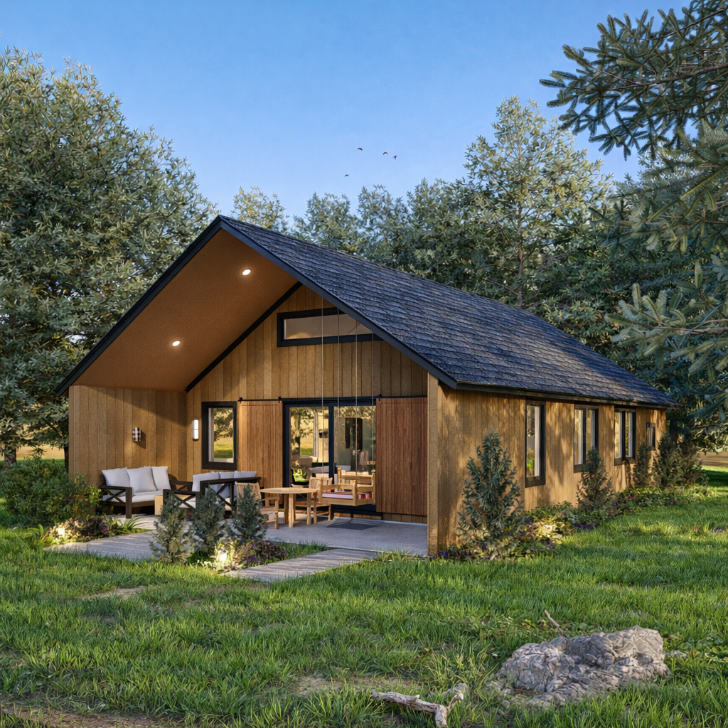
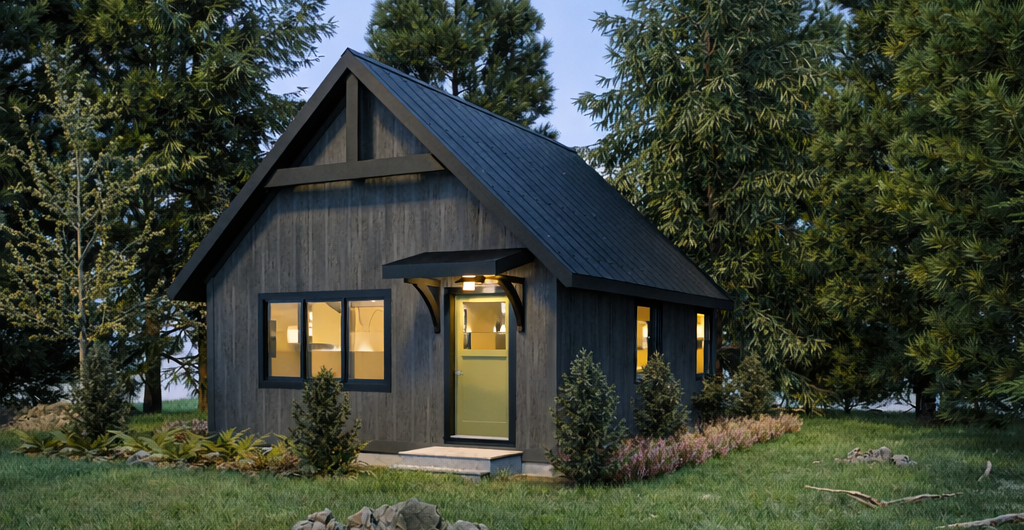
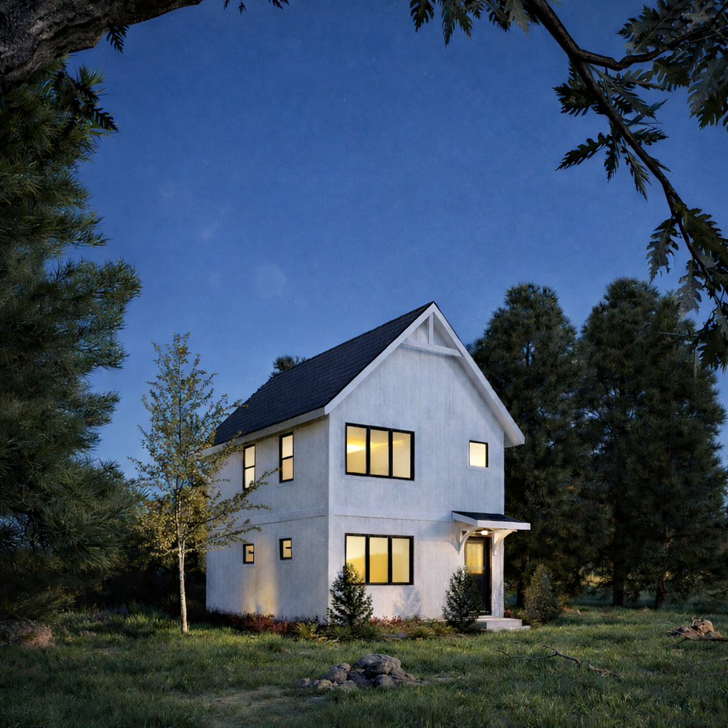
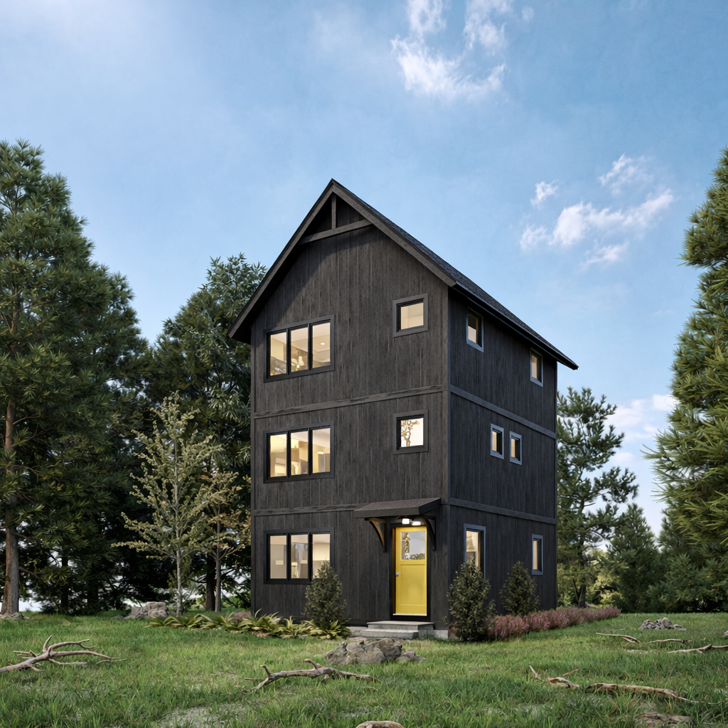
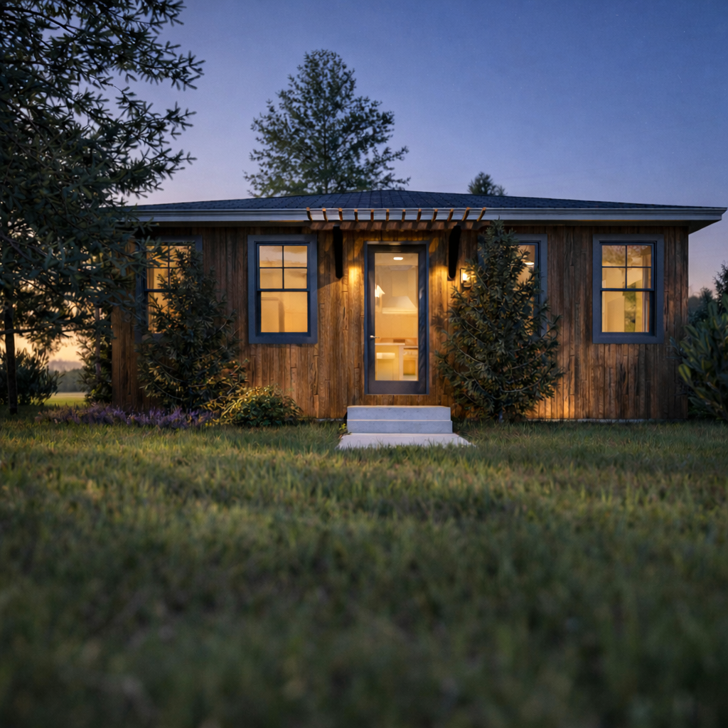
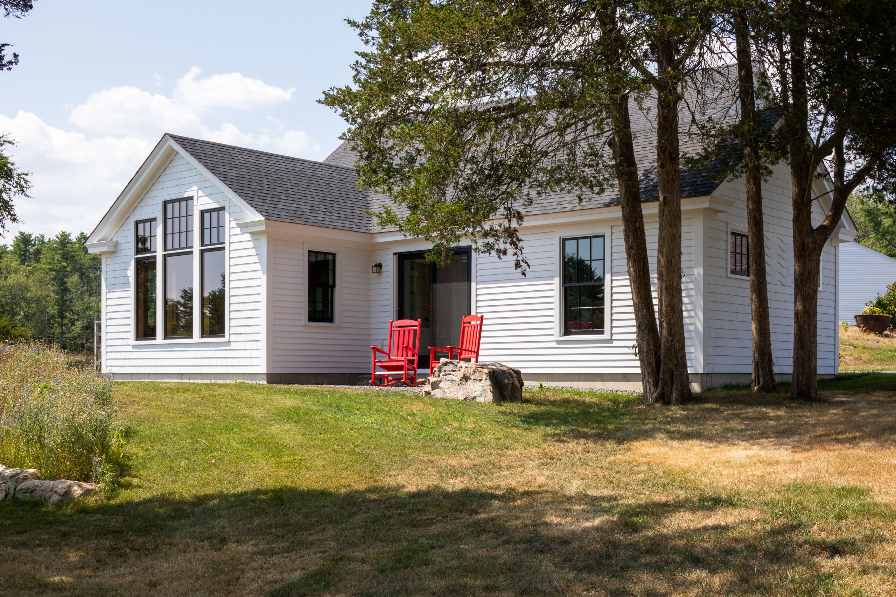
A detached ADU is a separate structure located on the same property as the primary residence. These are often designed as backyard cottages, guest houses, or small independent homes.
Detached ADUs offer greater separation and privacy from the main house. They can also provide more flexibility when planning the layout, exterior style, and orientation of the structure.
Attached ADUs
An attached ADU is connected to the primary residence but functions as a separate living unit. These structures may be built as an addition or designed as an extension of the existing home.
Attached ADUs can be a practical option when property space is limited or when maintaining a closer connection between the two living spaces is important.
Garage Conversion ADUs
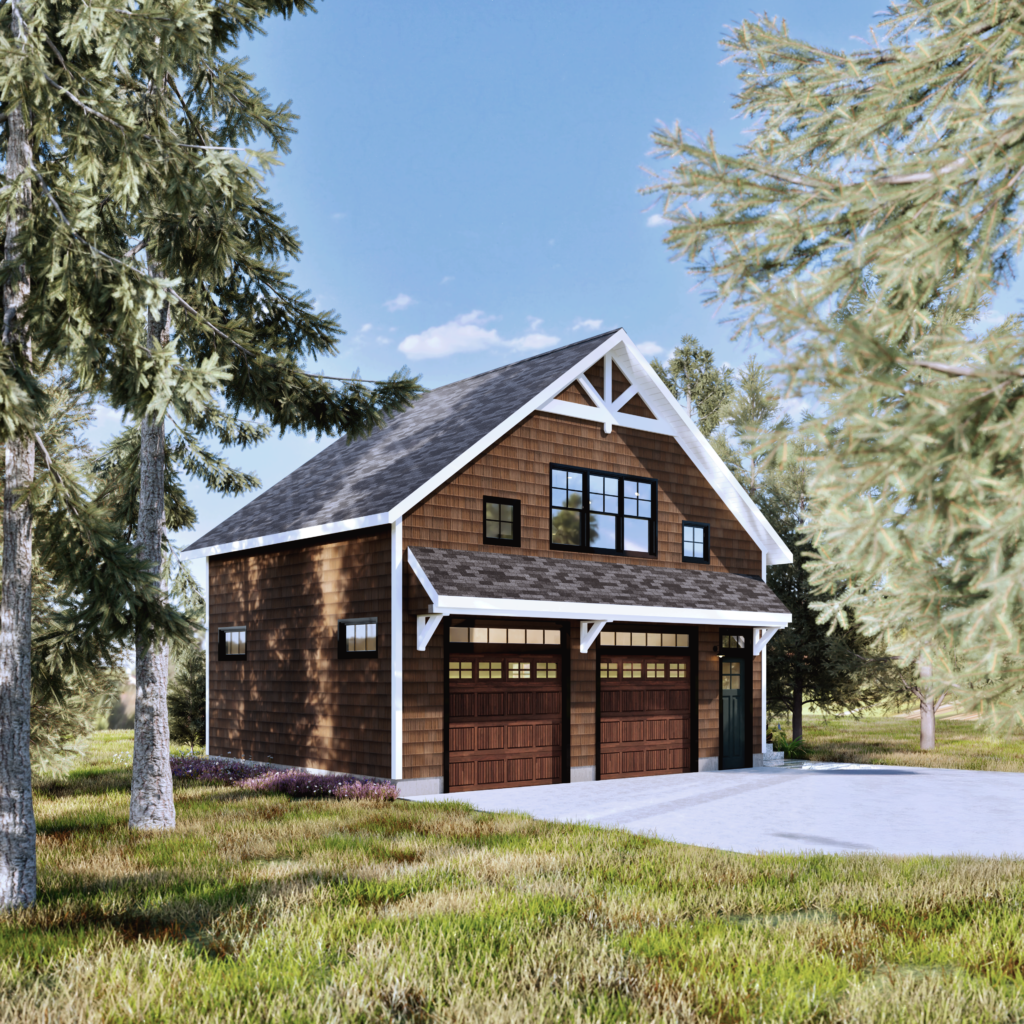
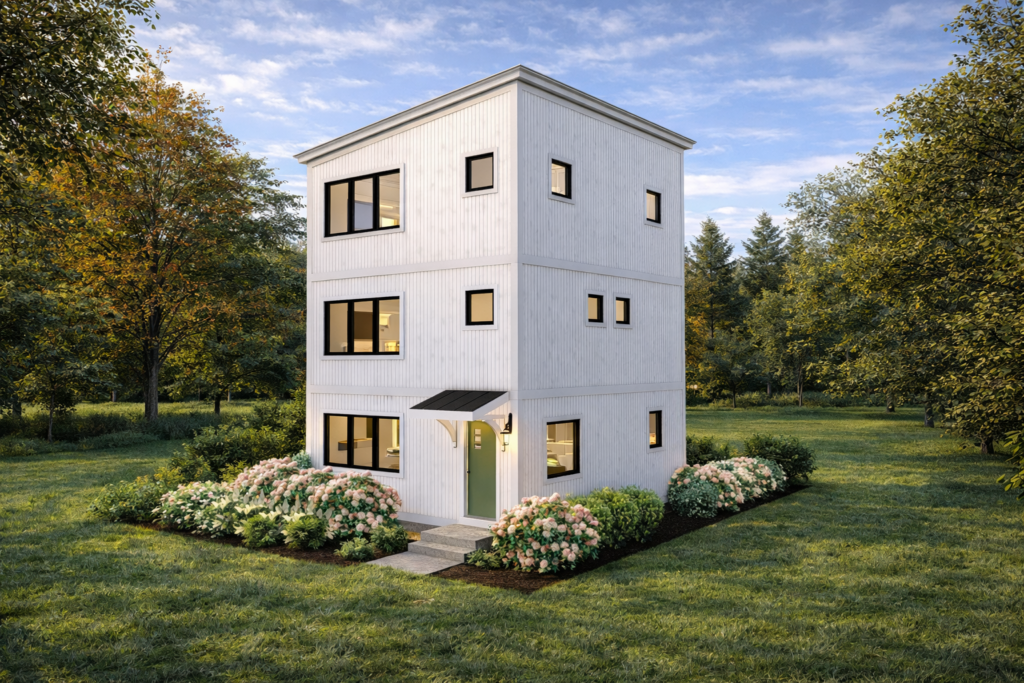
A garage conversion transforms an existing garage into a separate living space. Depending on the existing structure, this may involve adding insulation, windows, plumbing, electrical systems, and interior finishes.
Garage conversions can make use of an existing footprint, but the feasibility and cost depend on the condition of the structure and local building requirements.
Interior ADUs
Interior ADUs are created within an existing home, often by converting a basement, attic, or other underutilized space into an independent living unit.
These projects can be a good option for properties where building a separate structure isn’t practical. However, ceiling heights, entrances, fire separation, natural light, and other building requirements may affect what’s possible.
What Is the ADU Construction Process?
Building an ADU involves several important steps:
- Check local requirements. Zoning, lot size, setbacks, parking, and utility requirements vary by location. Confirm what’s allowed on your property.
- Choose a design. Find or customize additional dwelling unit plans that fit your property, budget, and intended use.
- Plan your budget. Account for construction, site preparation, permits, utilities, and interior finishes.
- Obtain approvals. Work through the necessary permits and local building requirements.
- Build your ADU. Your builder will coordinate site work, construction, inspections, and finishing details.
The timeline and cost of building an ADU will depend on the design, site conditions, and local approval process.
Find an ADU Plan That Works for You
A well-designed ADU can add flexibility, function, and long-term value to your property. Whether you’re exploring backyard ADU plans, a small guest cottage, or a modern secondary home, starting with a thoughtful design makes all the difference.
At Amy Dutton Unfold, our architect-designed ADU plans for sale offer a starting point for creating a home that fits your property and the way you want to live. And with customization options, you can make the design your own.