




Magnolia Apartments Home Plan
Price range: $49.00 through $4,420.00
A thoughtfully designed 3,326 sq. ft. multi-unit layout featuring six efficient residences, ideal for investors seeking functional and scalable apartment home plans.
Magnolia Apartments Home Plan Features
Total Living Area: 3,326 sq. ft.
Max. Footprint: 40′ x 70′
Bedrooms: 6
Bathrooms: 6
Levels: 2
Style: Apartment / Multi-Unit
Building Cost: $$$
Description
Magnolia Apartments Home Plan Architectural and Design Highlights
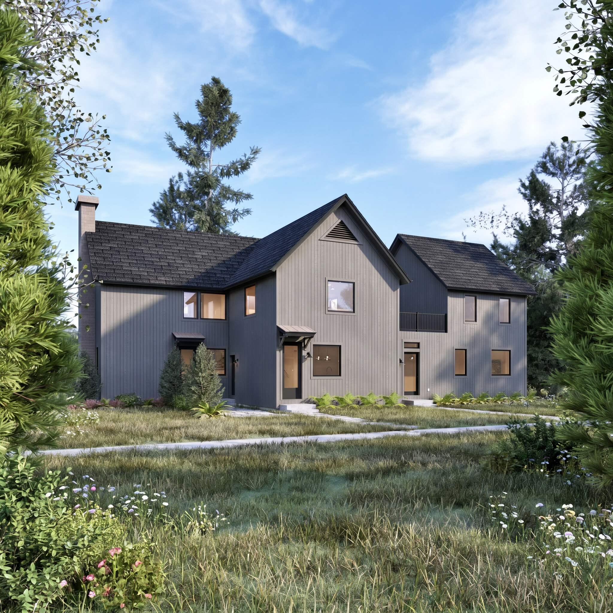
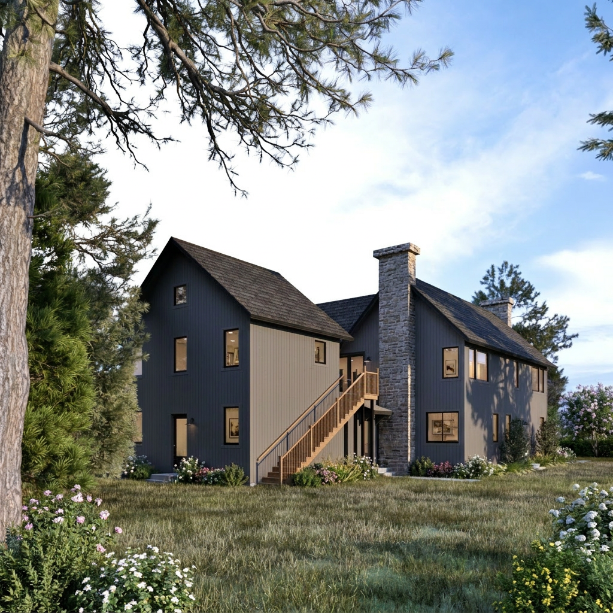
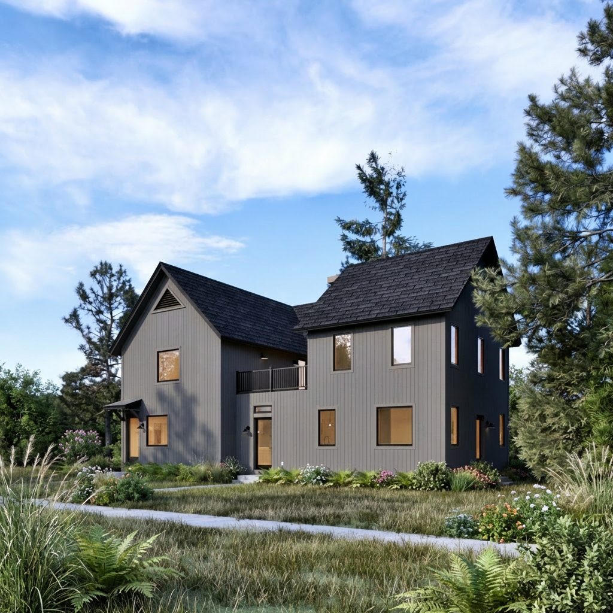
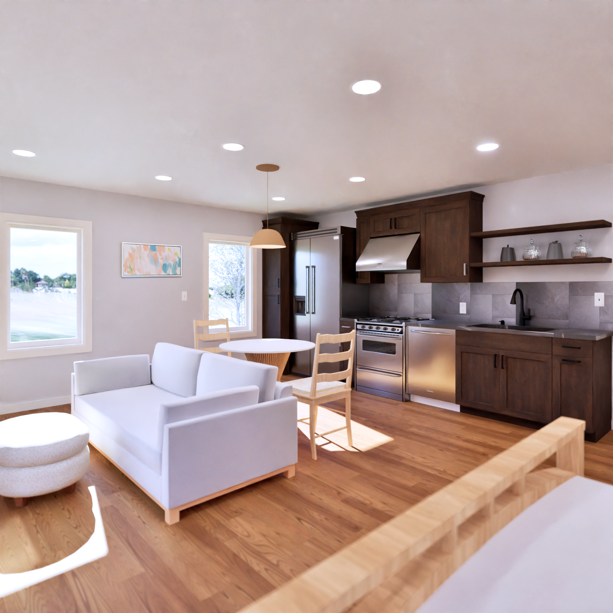
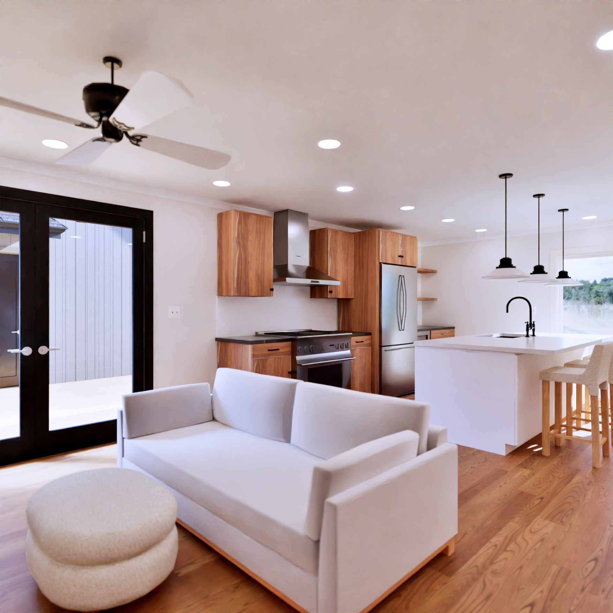
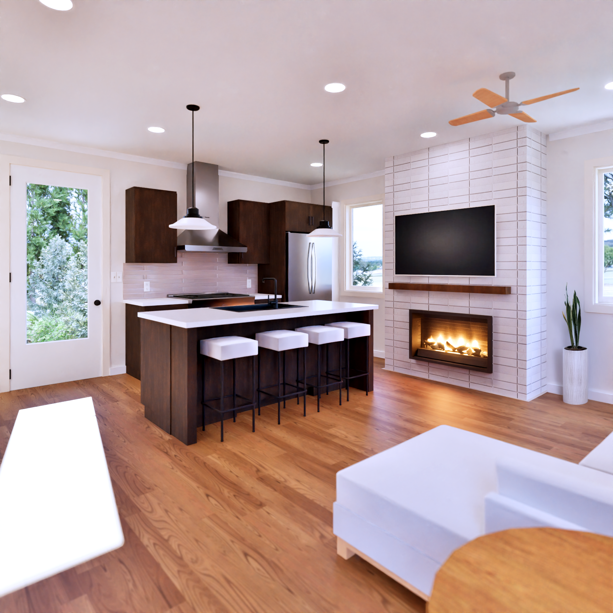
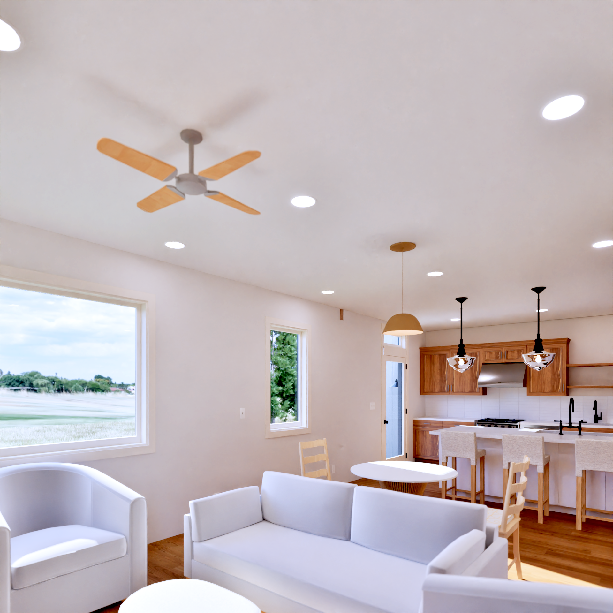
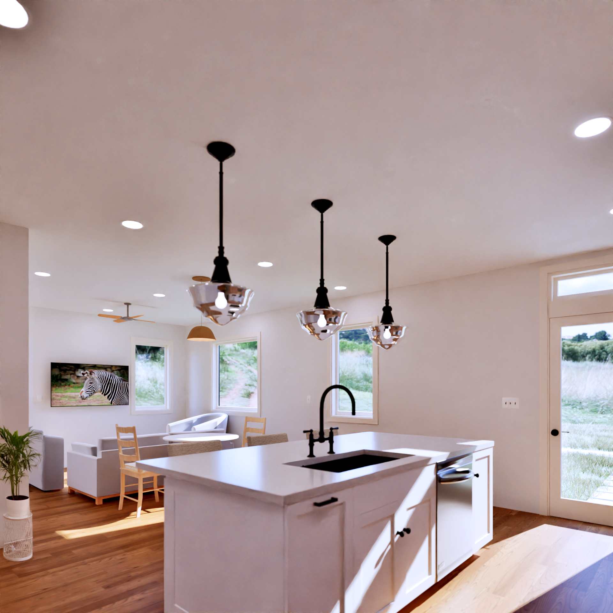
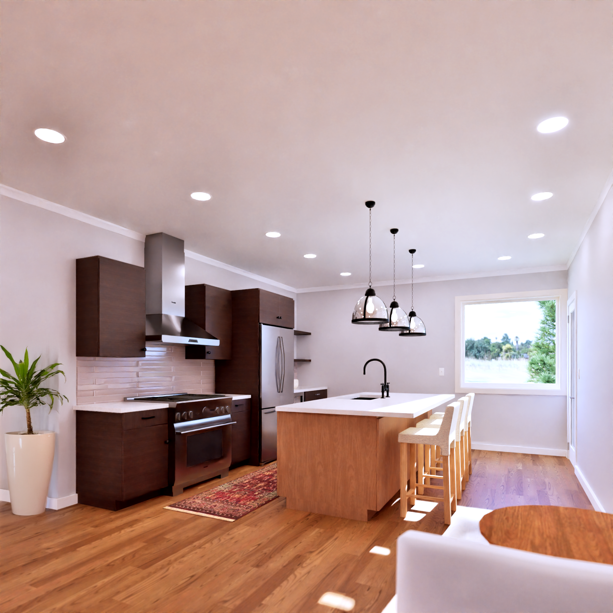
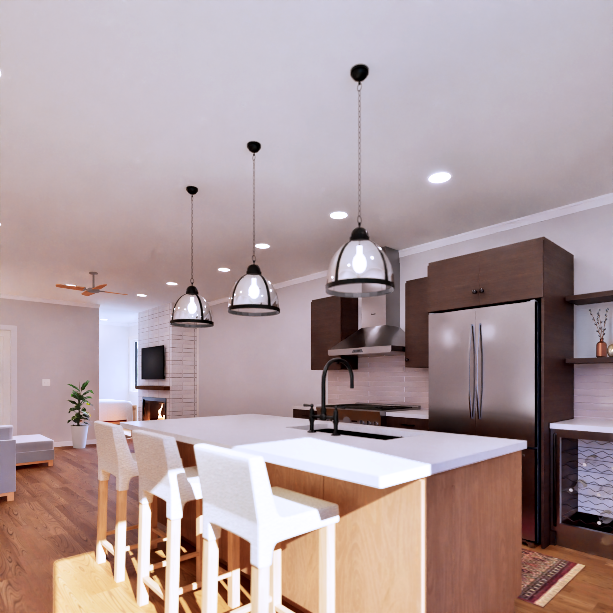
The Magnolia Apartments Home Plan is a smart and flexible multi-unit design, created as part of the Magnolia series to offer efficient, livable spaces within a cohesive structure. As one of our most versatile apartment floor plans, this six-unit building balances privacy, functionality, and cost-effective design.
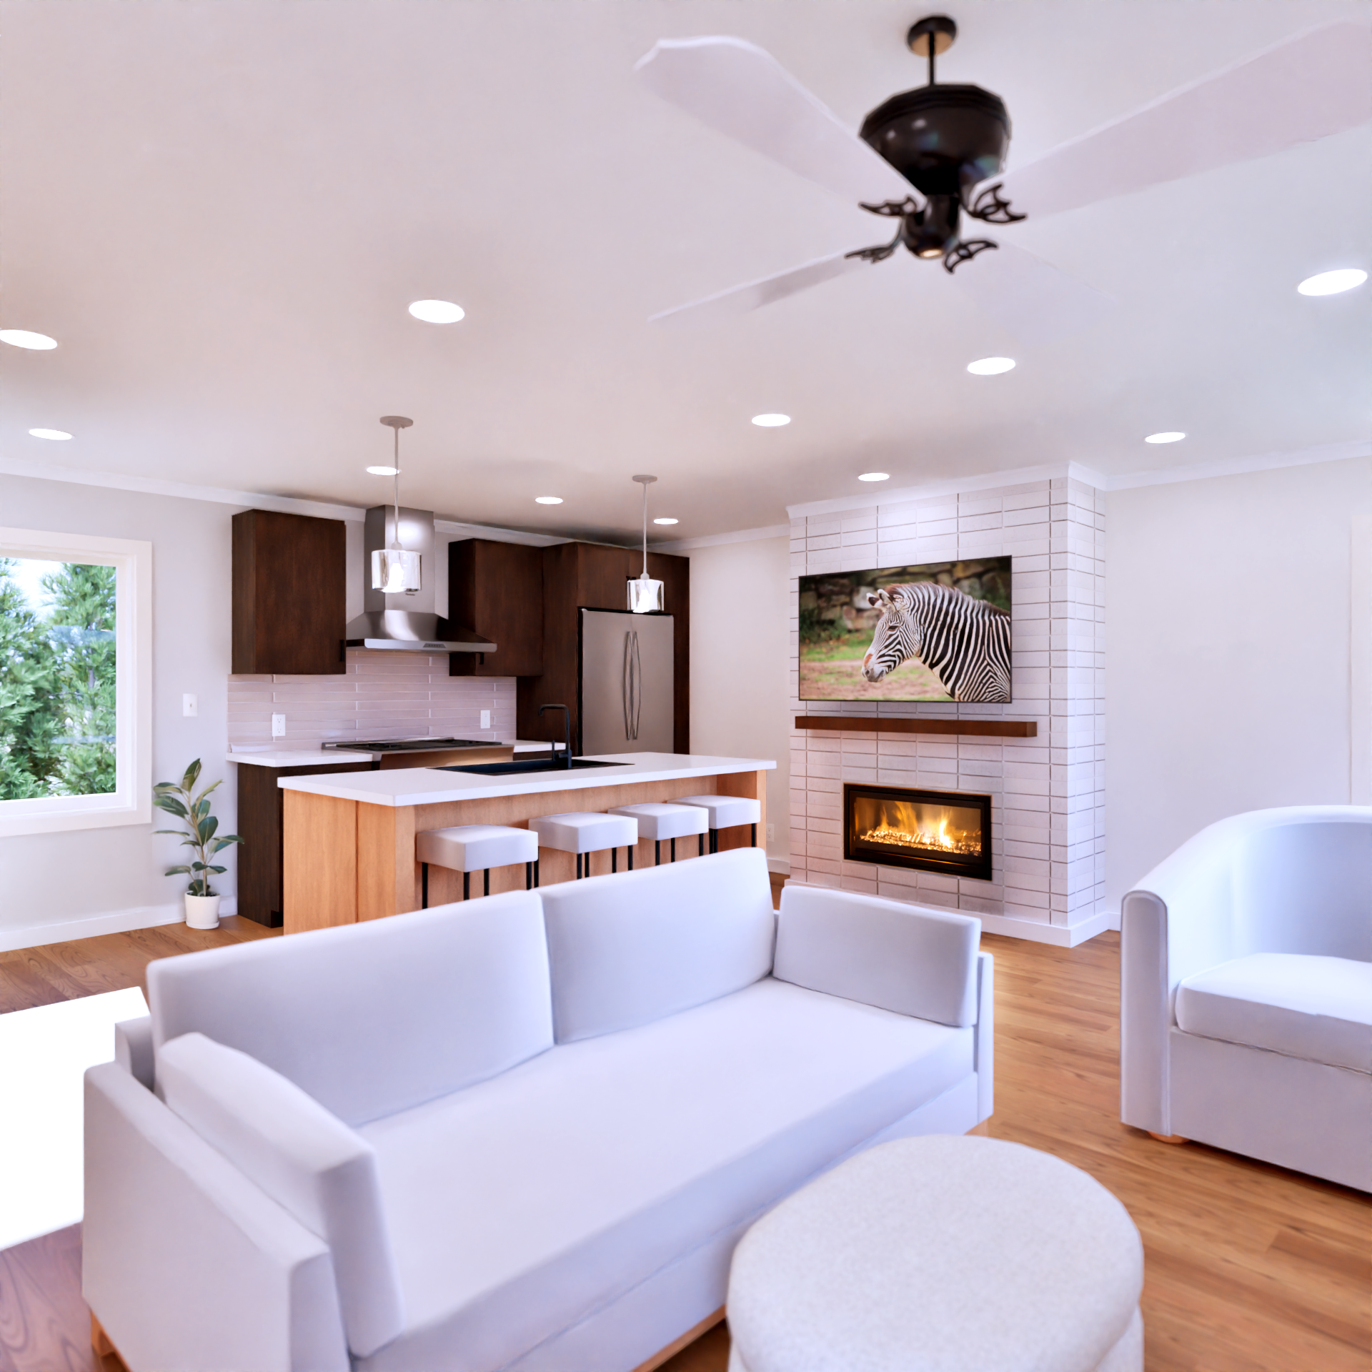
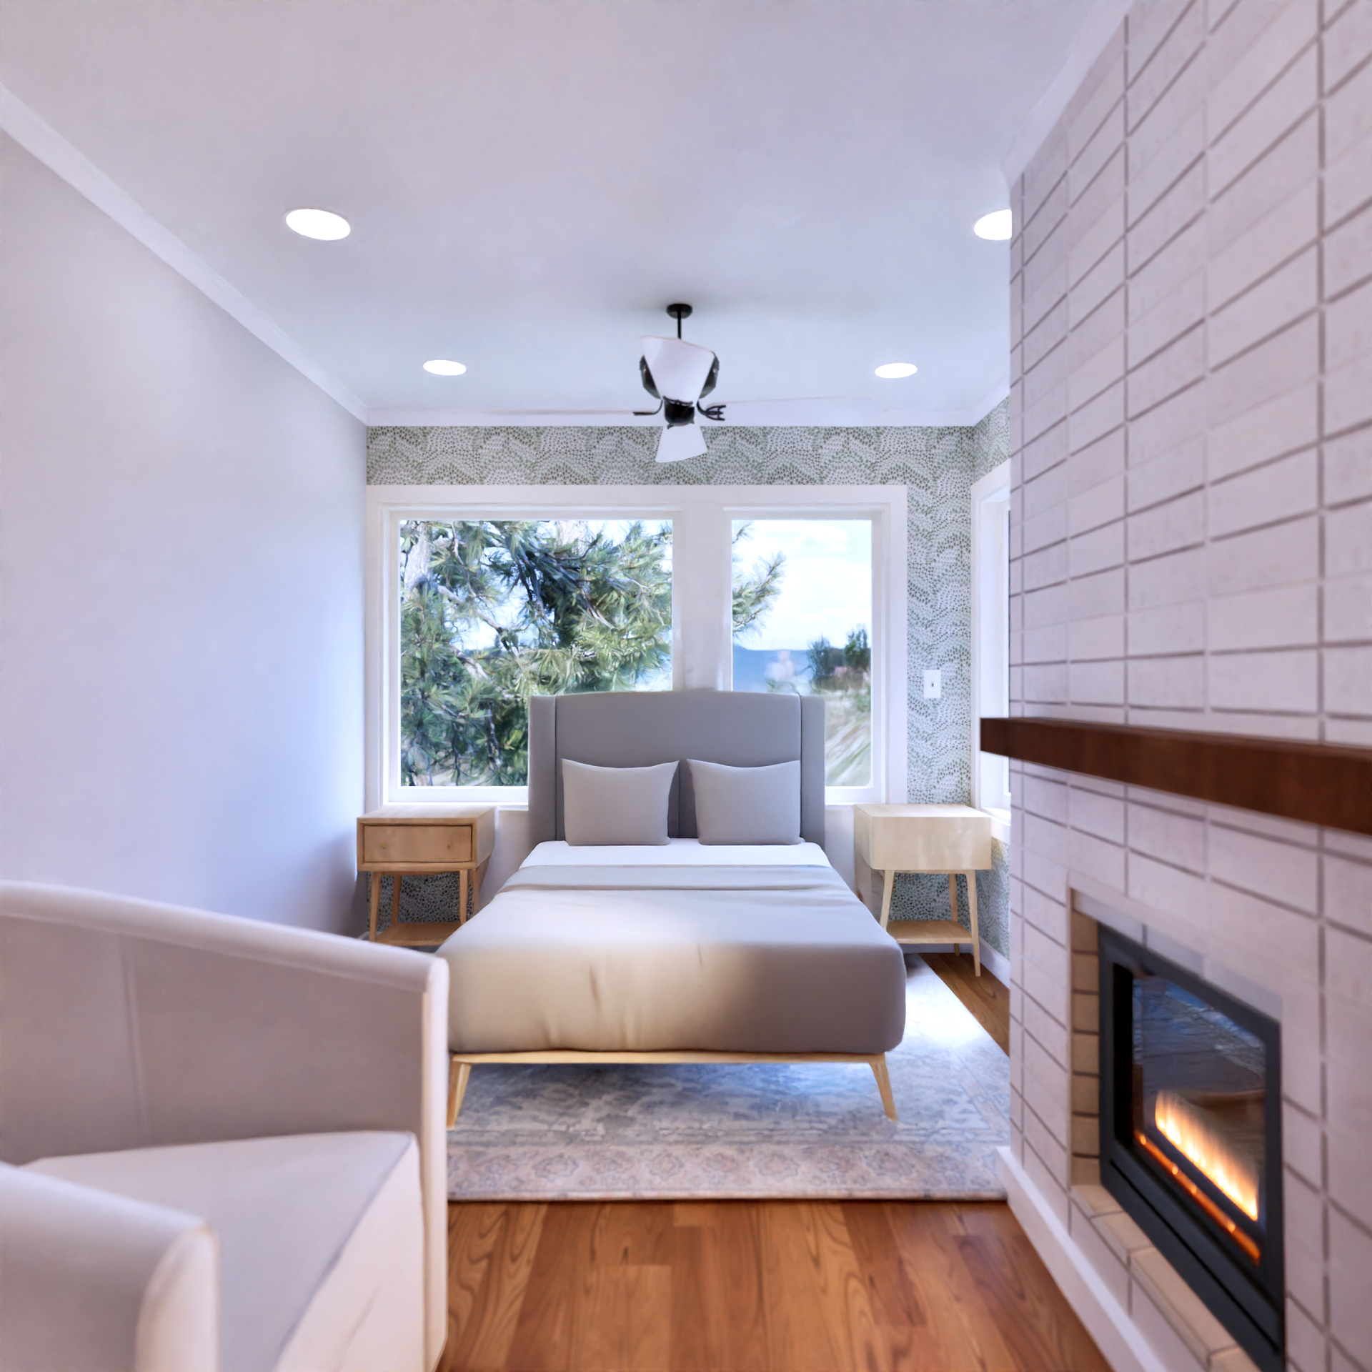
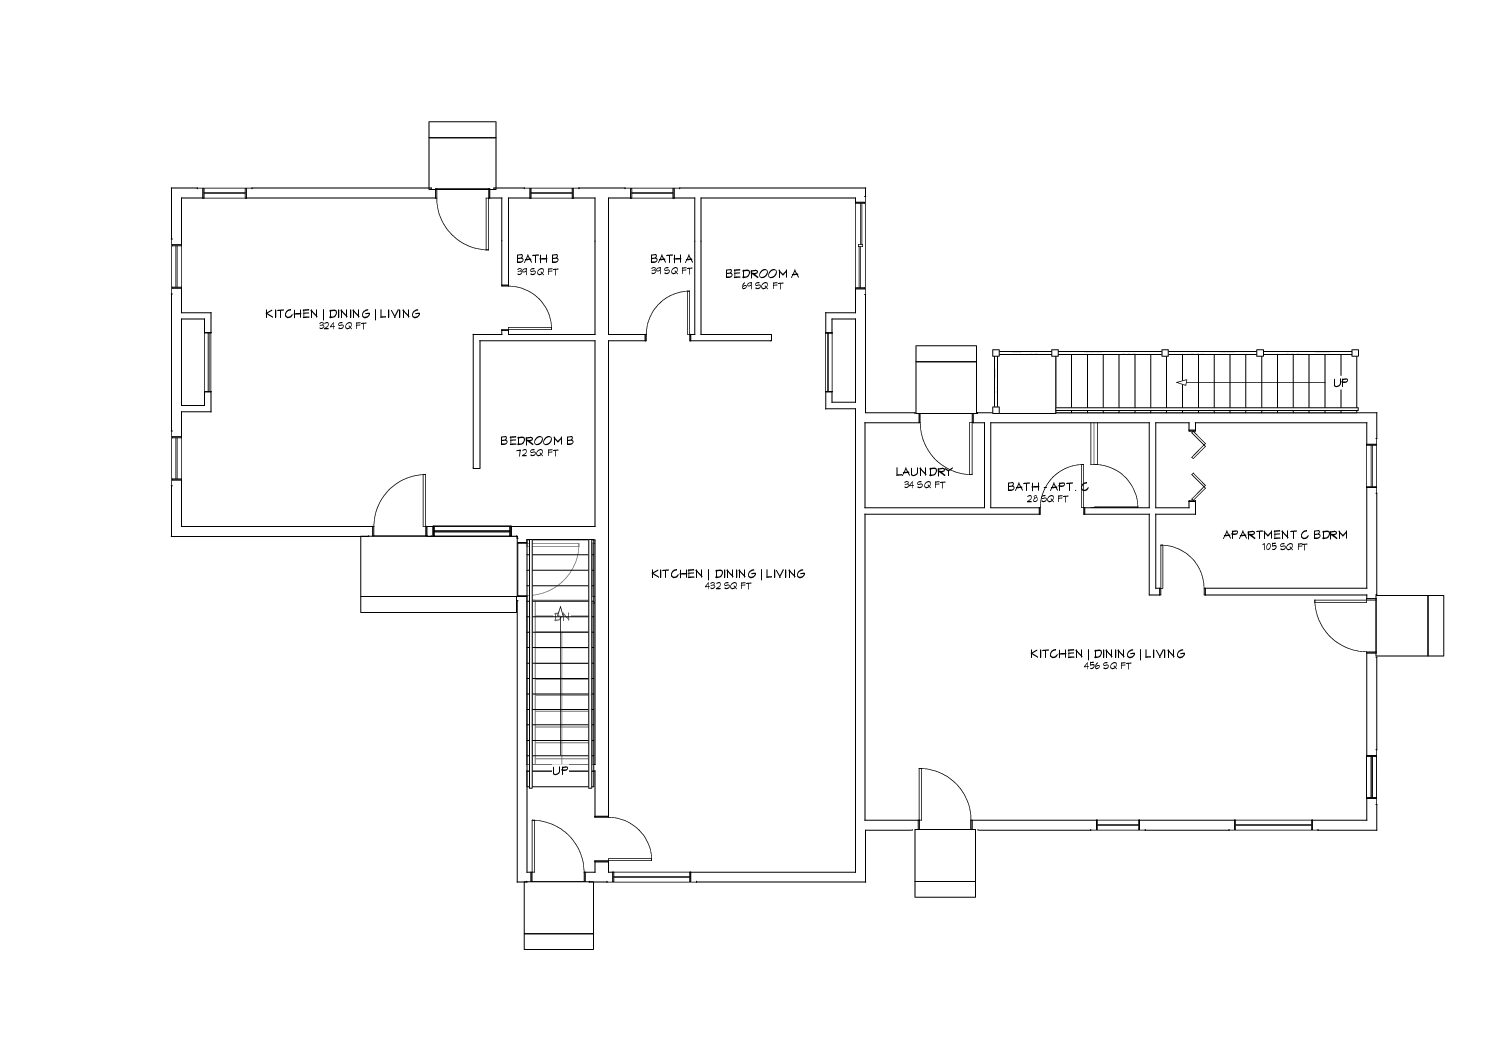
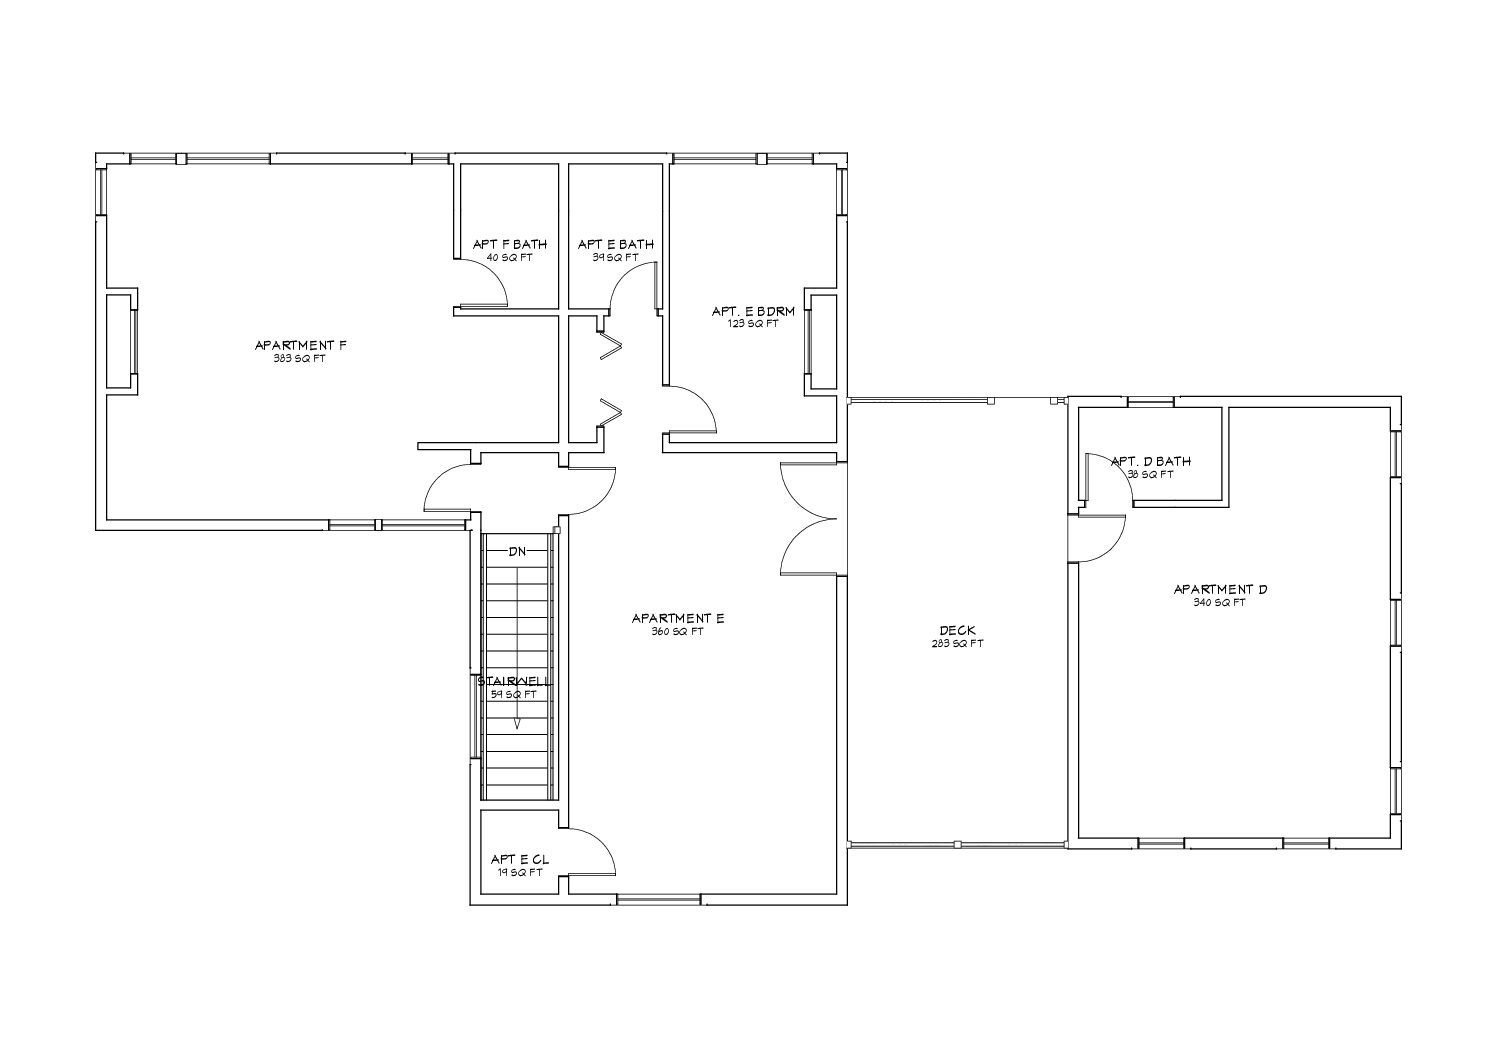
This layout includes a mix of two one-bedroom units and four studio apartments, each thoughtfully designed with a private bathroom and full kitchen. Unit sizes range from approximately 390 to 670 square feet, making these apartment home plans ideal for a variety of tenants, from single professionals to couples.
Accessibility and privacy are key features of this design. Three units are accessed through a shared front entry and staircase, while the remaining three have private exterior entrances, offering flexibility for both residents and property owners. Outdoor living is also incorporated, with Apartments D and E sharing a second-floor deck, while Units A, B, and C each enjoy their own private patios.
Designed with practicality in mind, the building includes a common laundry room on the main level, with an additional laundry area and secure storage located in the basement. Utility access is conveniently provided through a shared exterior entrance, supporting efficient building maintenance.
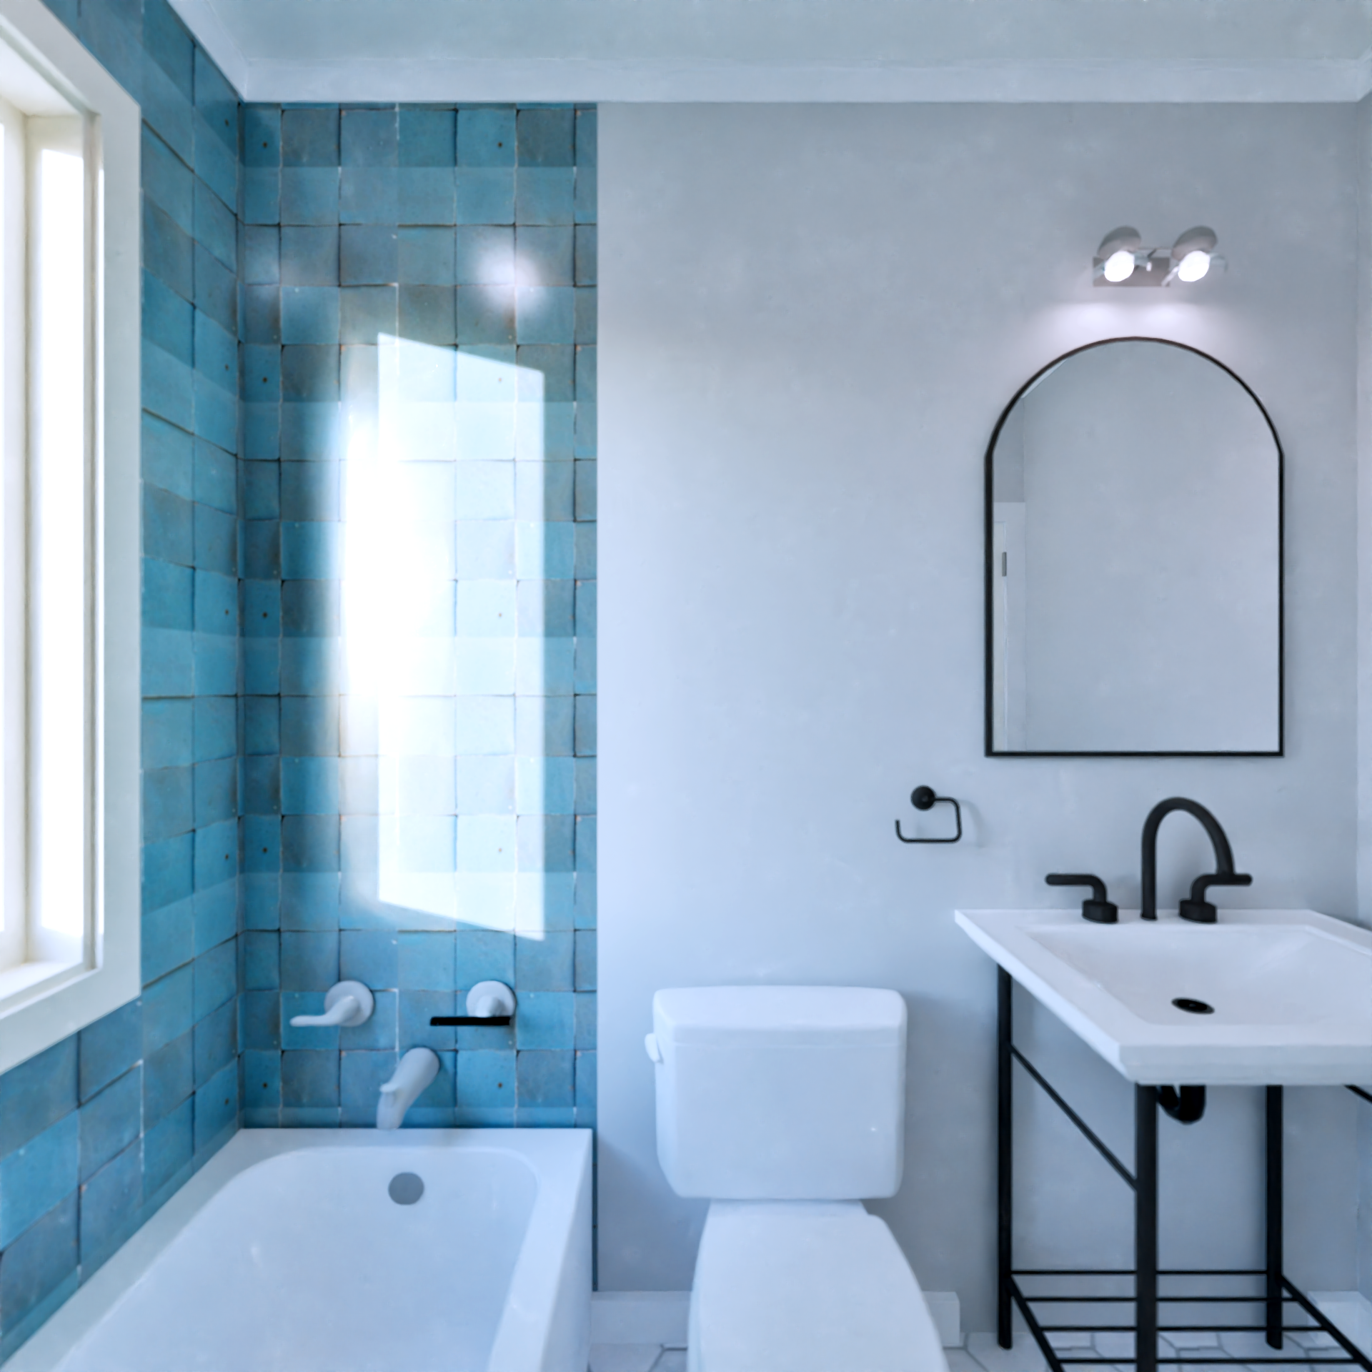
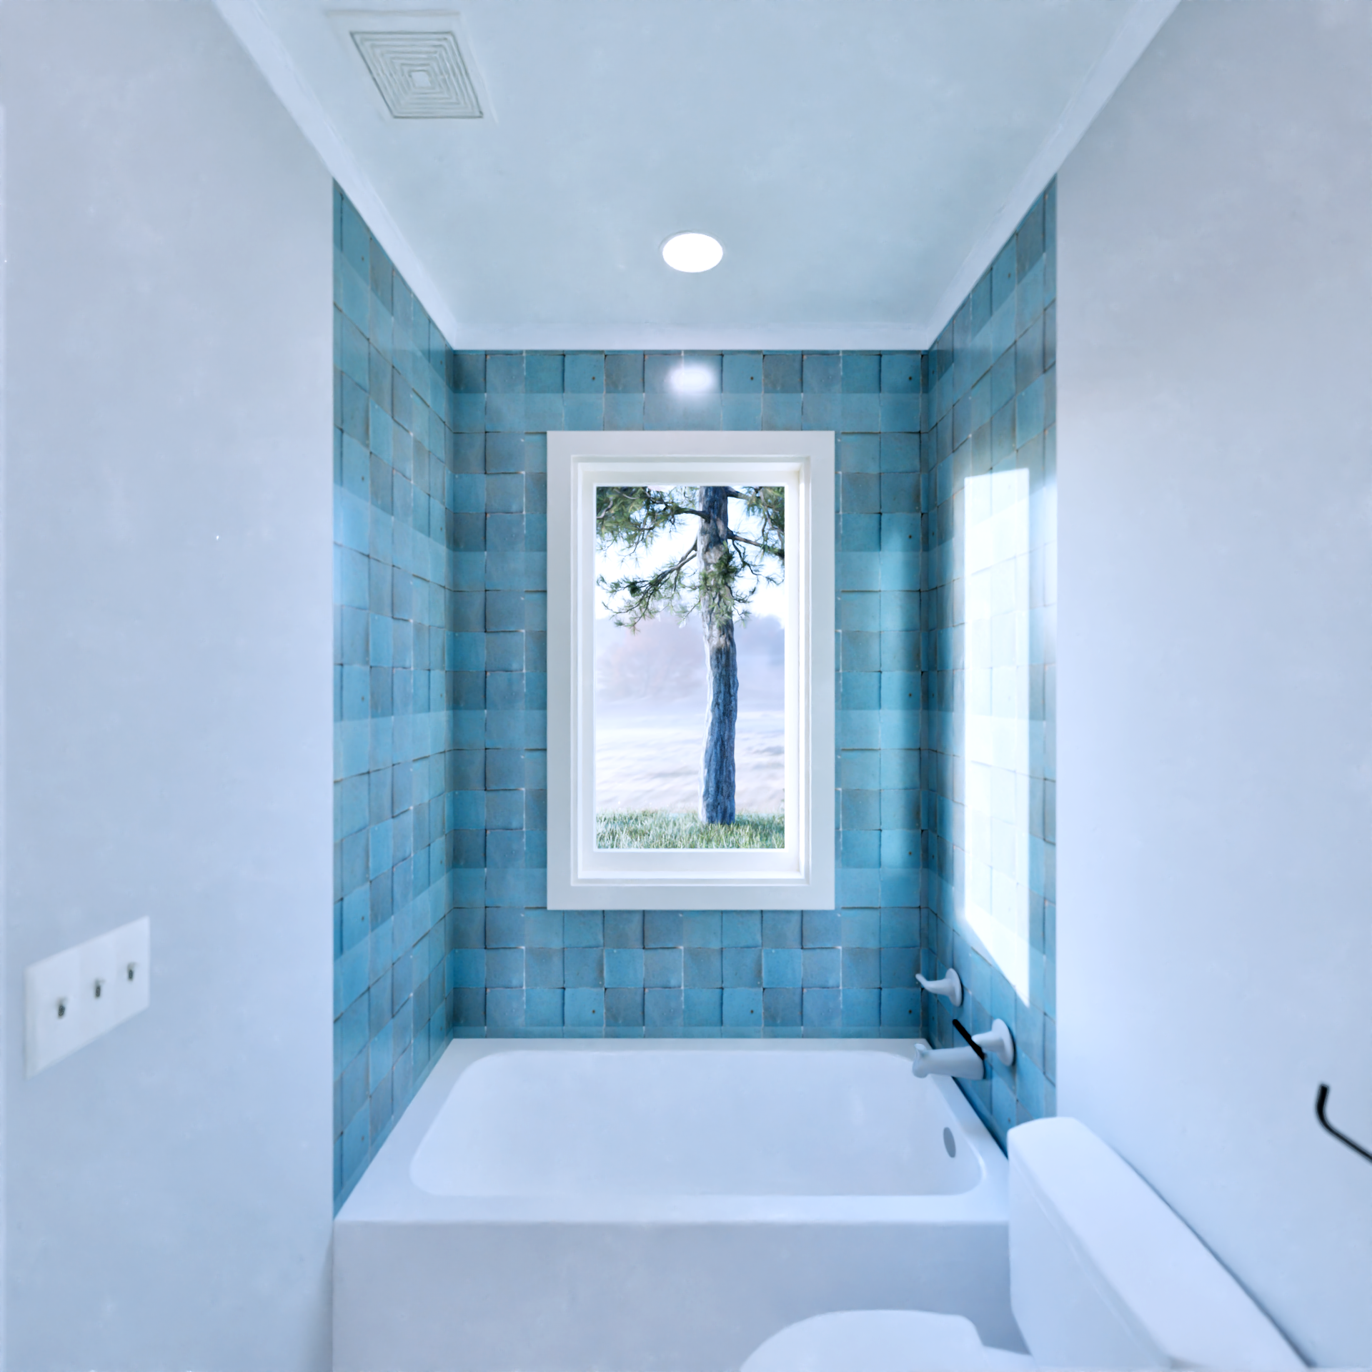
These apartment building blueprints emphasize cost-conscious construction, utilizing durable materials paired with bold accent walls to create a modern yet budget-friendly aesthetic. The structure is also designed for growth, allowing for the addition of another floor or expanded layouts to increase unit count or storage capacity.
Whether you’re a developer, builder, or investor, this plan stands out among blueprints for apartment complex designs for its scalability, efficiency, and thoughtful unit distribution.
Magnolia Apartments Home Plan Video Walkthrough
Take a closer look at the Magnolia Apartments Home Plan and explore how this efficient multi-unit layout is designed for flexibility, functionality, and long-term investment potential.
Customize Your Home Plan with Expert Guidance
Need to make adjustments or want something more tailored? You’re not locked into a one-size-fits-all design. With personalized architect consultation and blueprint consulting, you have the flexibility to adapt your Whole Home plan to better fit your lifestyle, lot, or vision.
Whether you’re looking to modify a floor plan, explore layout options, or refine specific details, Amy is an experienced home design consultant and home building consultant, who can help you think through everything from spatial flow to functional design choices, ensuring your home works beautifully in real life, not just on paper.
From quick adjustments to more in-depth home builder consulting services, this added layer of support ensures your house design online experience feels personal, flexible, and fully aligned with your goals.
Additional information
| Package Options | Preliminary, Full Construction |
|---|
Related products
-
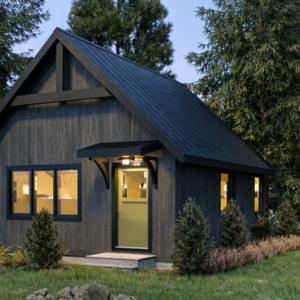
Juniper Tiny Home Plan
Price range: $49.00 through $4,420.00Select options This product has multiple variants. The options may be chosen on the product page -
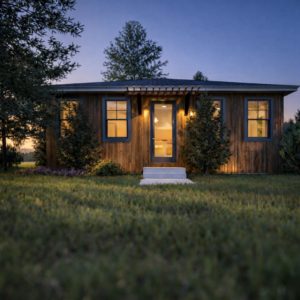
Basswood Tiny Home Plan
Price range: $49.00 through $4,420.00Select options This product has multiple variants. The options may be chosen on the product page -
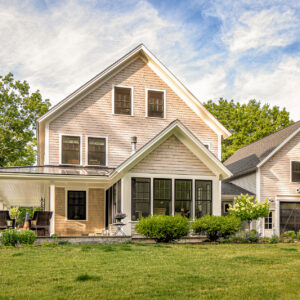
Holly Farmhouse Home Plan
Price range: $49.00 through $4,420.00Select options This product has multiple variants. The options may be chosen on the product page -
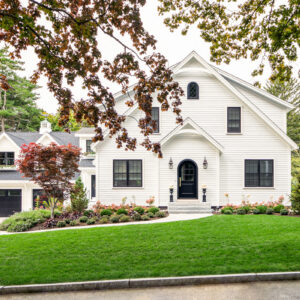
Ash Cape Home Plan
Price range: $49.00 through $4,420.00Select options This product has multiple variants. The options may be chosen on the product page