


Chestnut Apartment Building Home Plan
Price range: $49.00 through $4,420.00
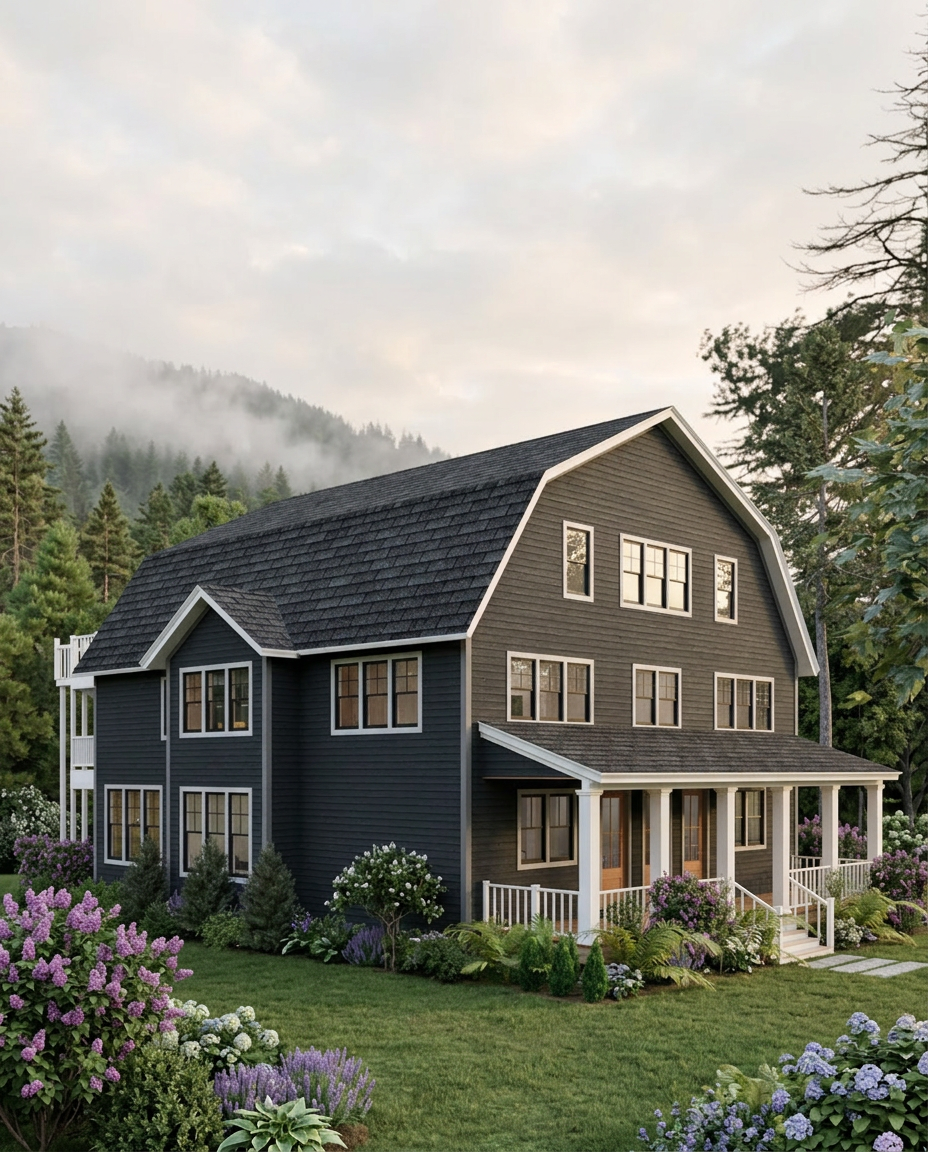
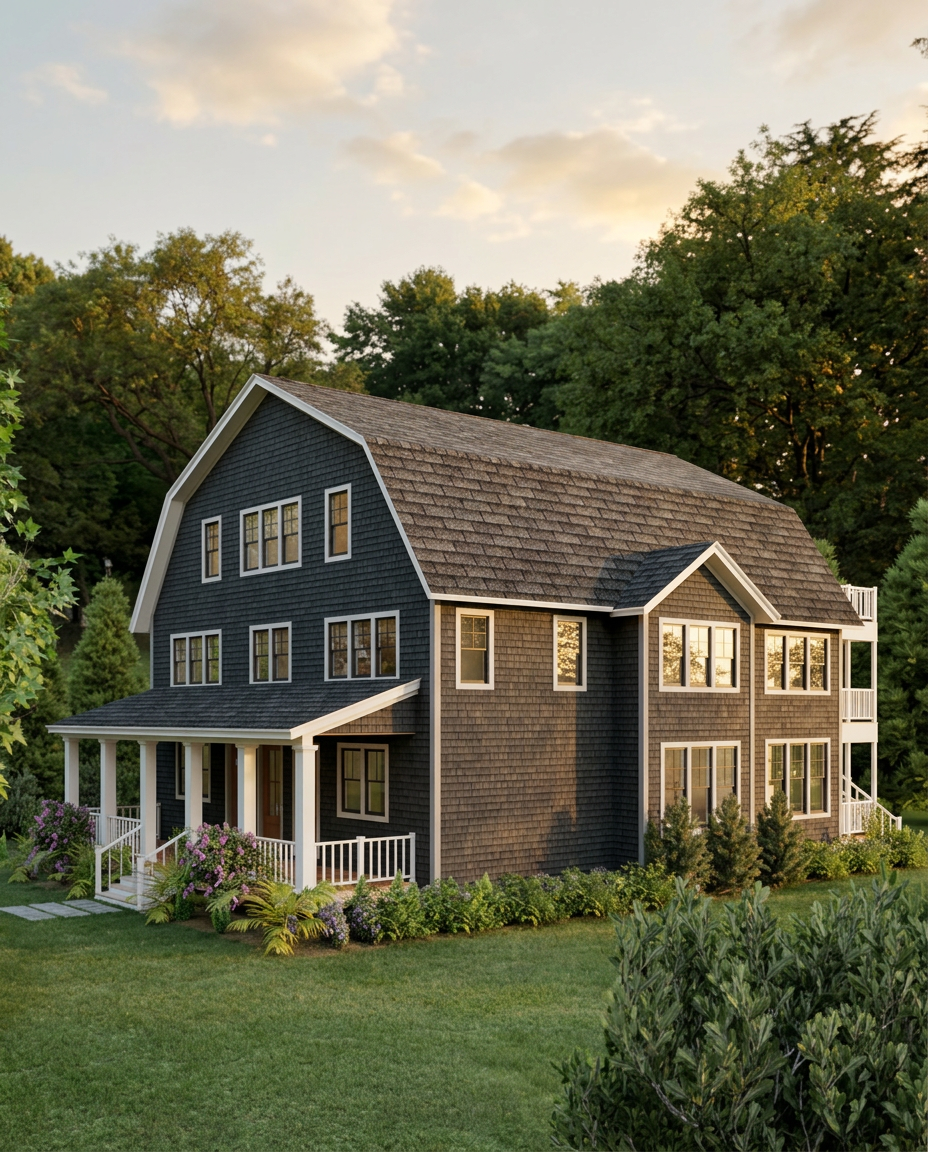
The Chestnut Apartment Home Plan is a well-executed example of four unit apartment building plans, offering a balanced mix of functionality, privacy, and architectural character. The Chestnut Apartment Building Home Plan is a 5,202 sq. ft. gambrel-style design featuring four thoughtfully designed units. This plan combines efficient apartment floor plans with detailed apartment building blueprints, making it ideal for multi-unit residential development.
Chestnut Apartment Building Plan Features
Total Living Area: 5,202 sq. ft.
Max. Footprint: 44′ x 46′
Bedrooms: 4+
Bathrooms: 4+
Levels: 3
Style: Apartment
Building Cost: $$$
Description
Chestnut Four Unit Apartment Building Architectural and Design Highlights
The Chestnut Apartment Building Home Plan is a well-executed example of four unit apartment building plans, offering a balanced mix of functionality, privacy, and architectural character. Designed as a three-story structure, this layout incorporates multiple apartment home plans within one cohesive building, making it ideal for developers or multi-family living.
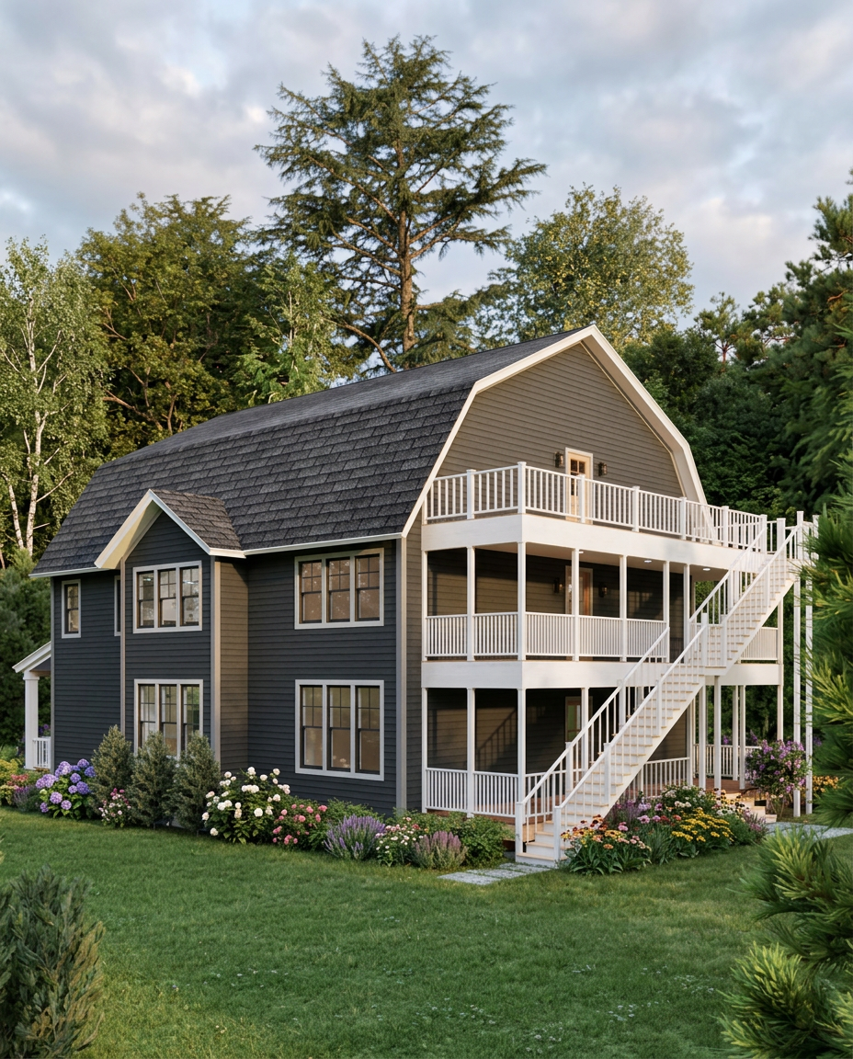
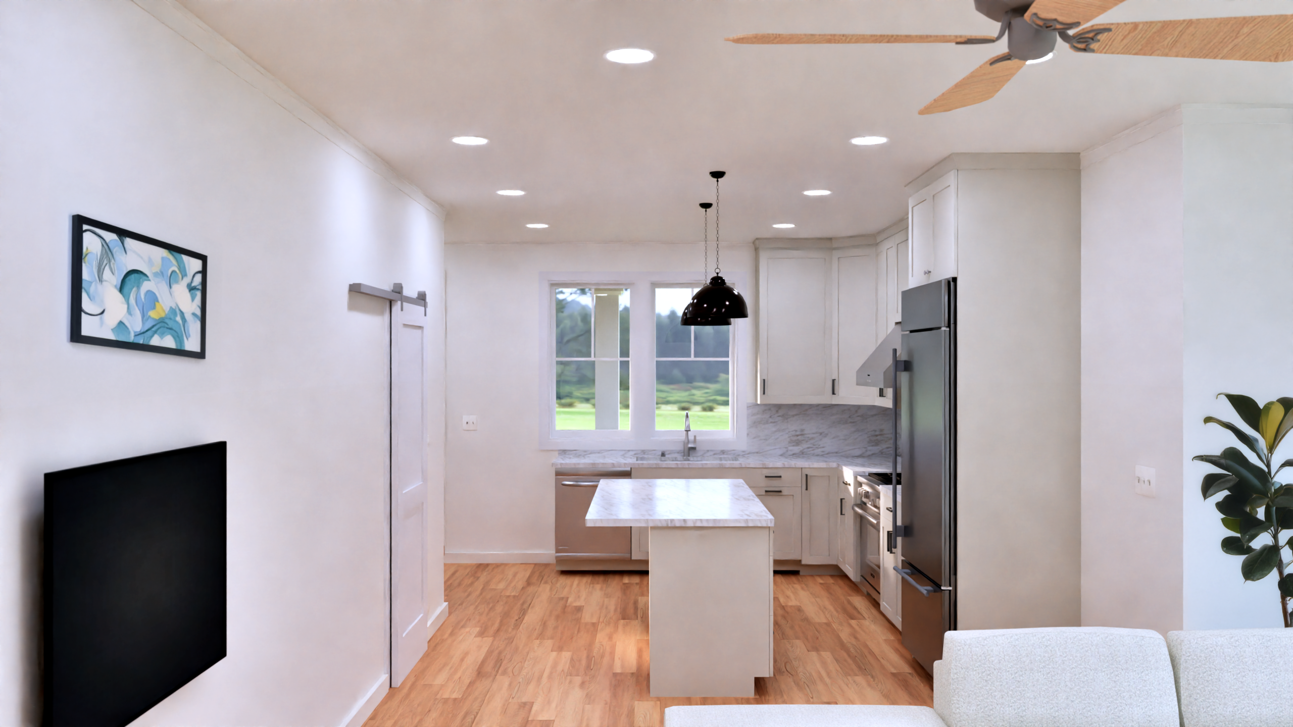
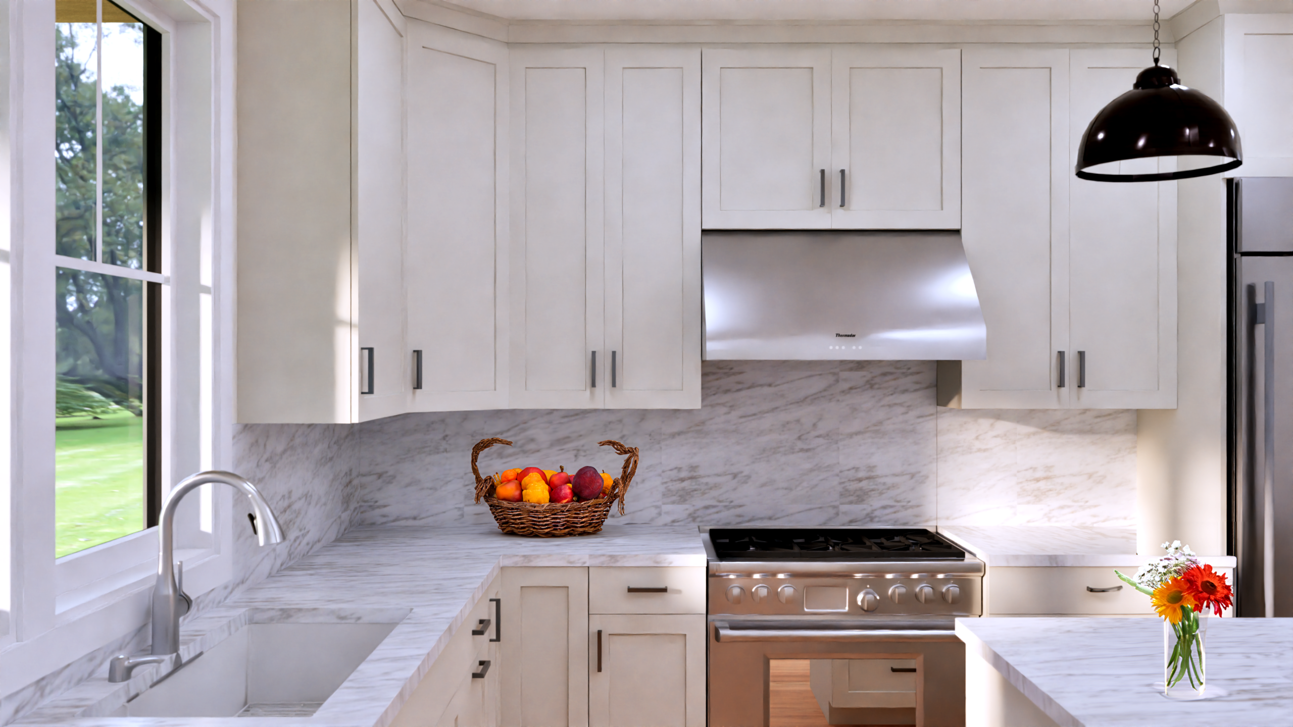
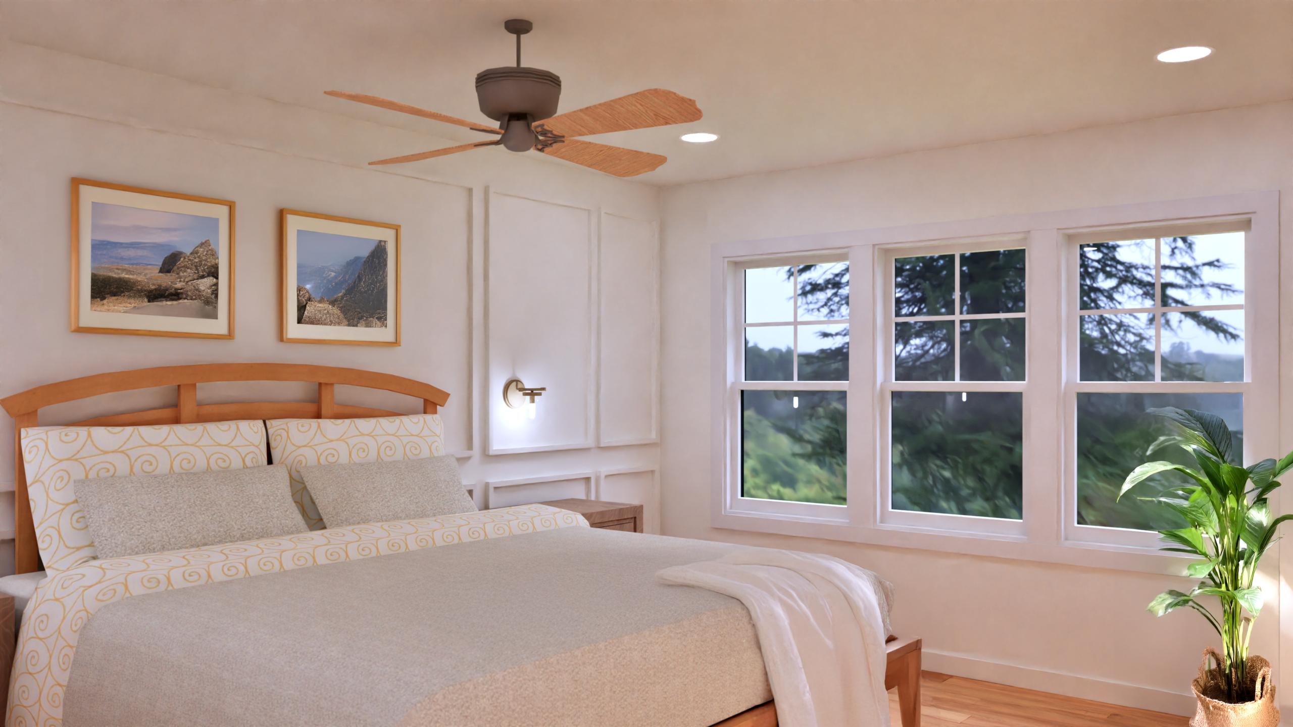
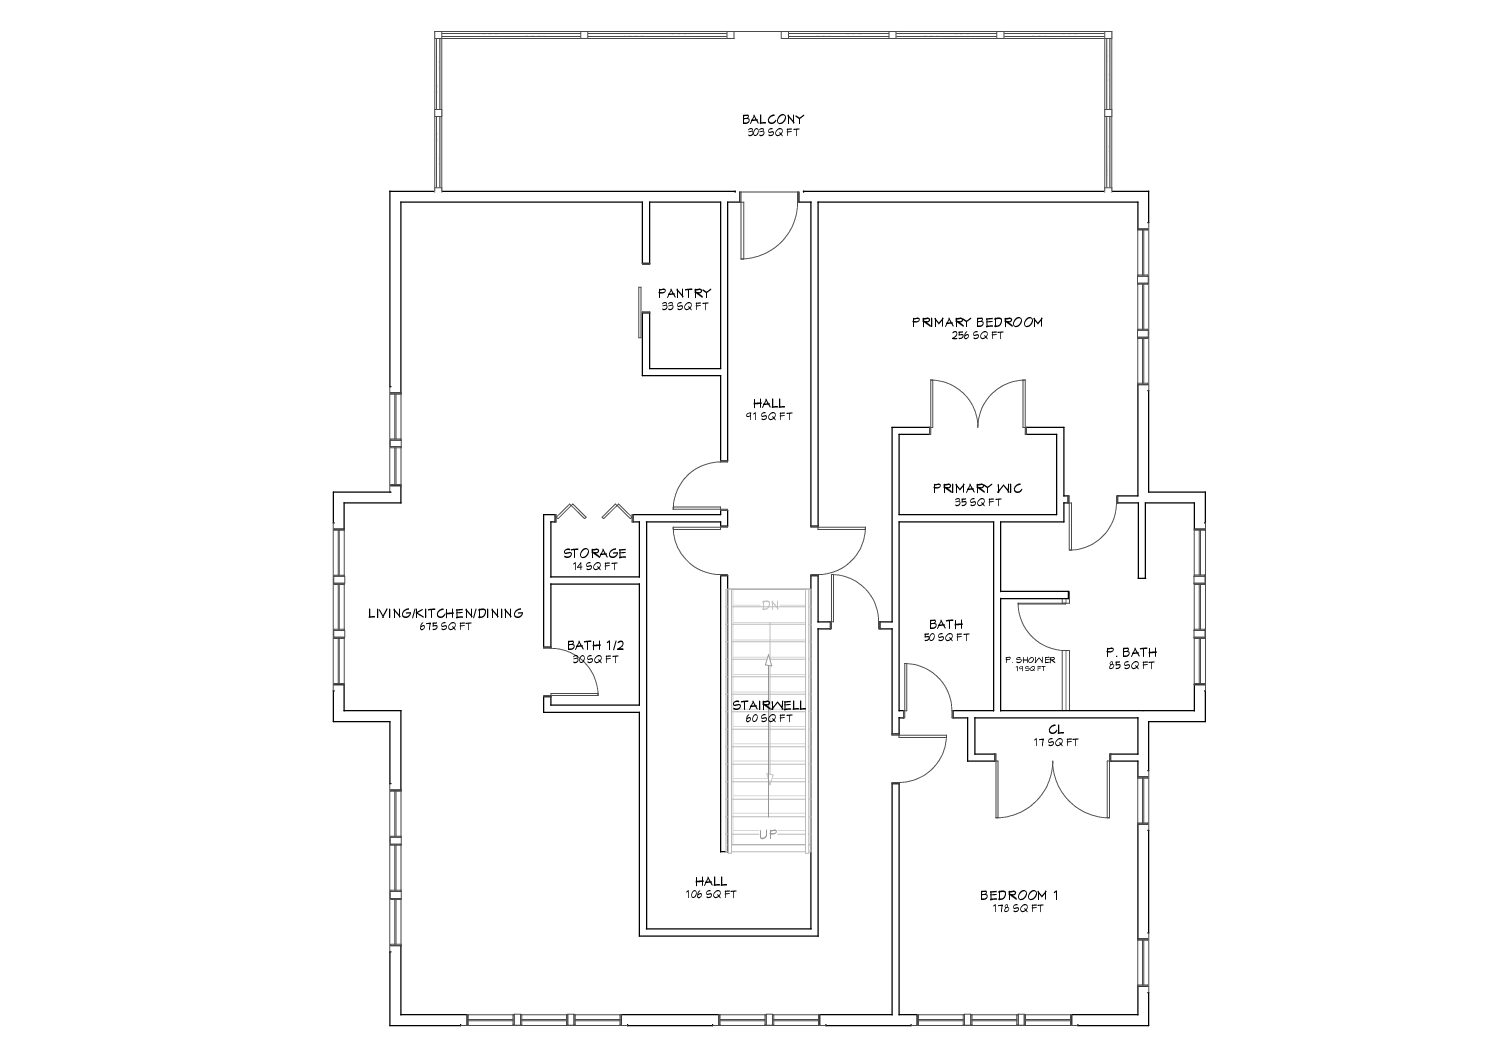
These four unit apartment building plans are designed to maximize livability while maintaining efficient use of space across all levels. The first floor features two one-bedroom apartment floor plans, each with direct access to both a front and back deck. These units include a full kitchen, pantry, living area, and full bath, creating comfortable and efficient living spaces. The second-floor apartment expands into a spacious two-bedroom layout, complete with a primary suite, guest suite, full kitchen with pantry, dining area, and private back deck.
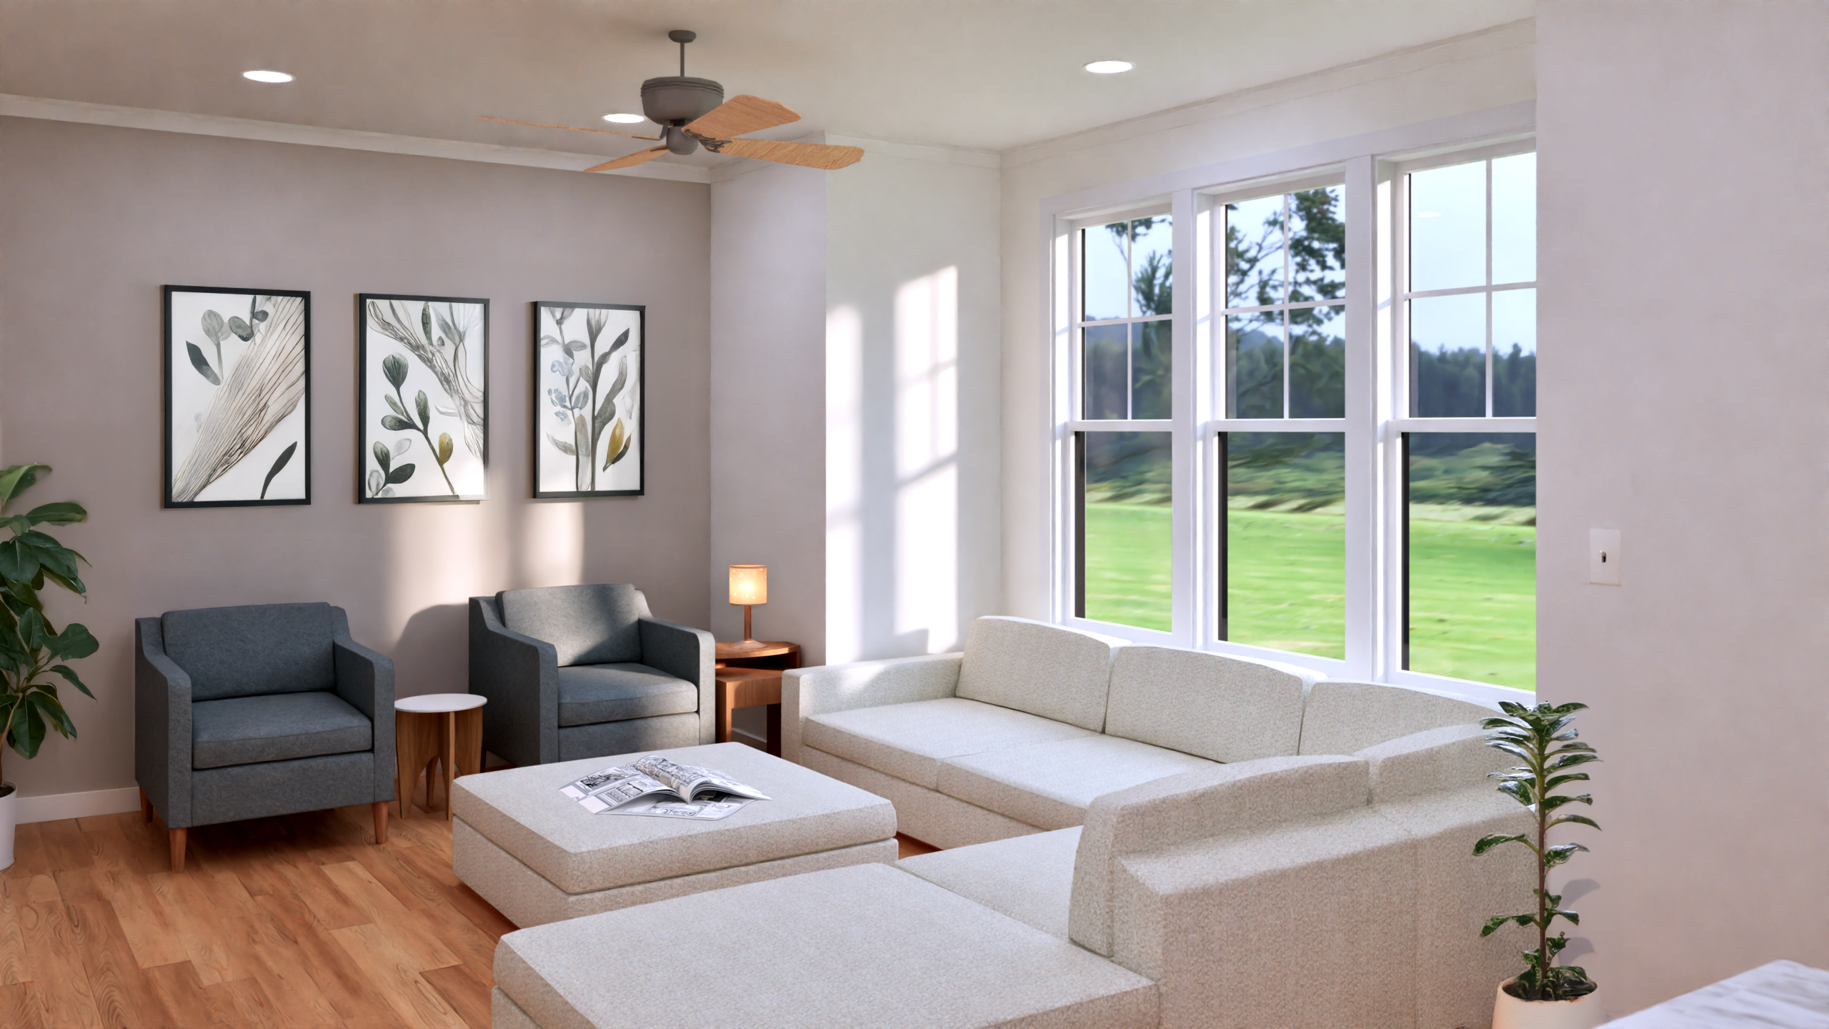
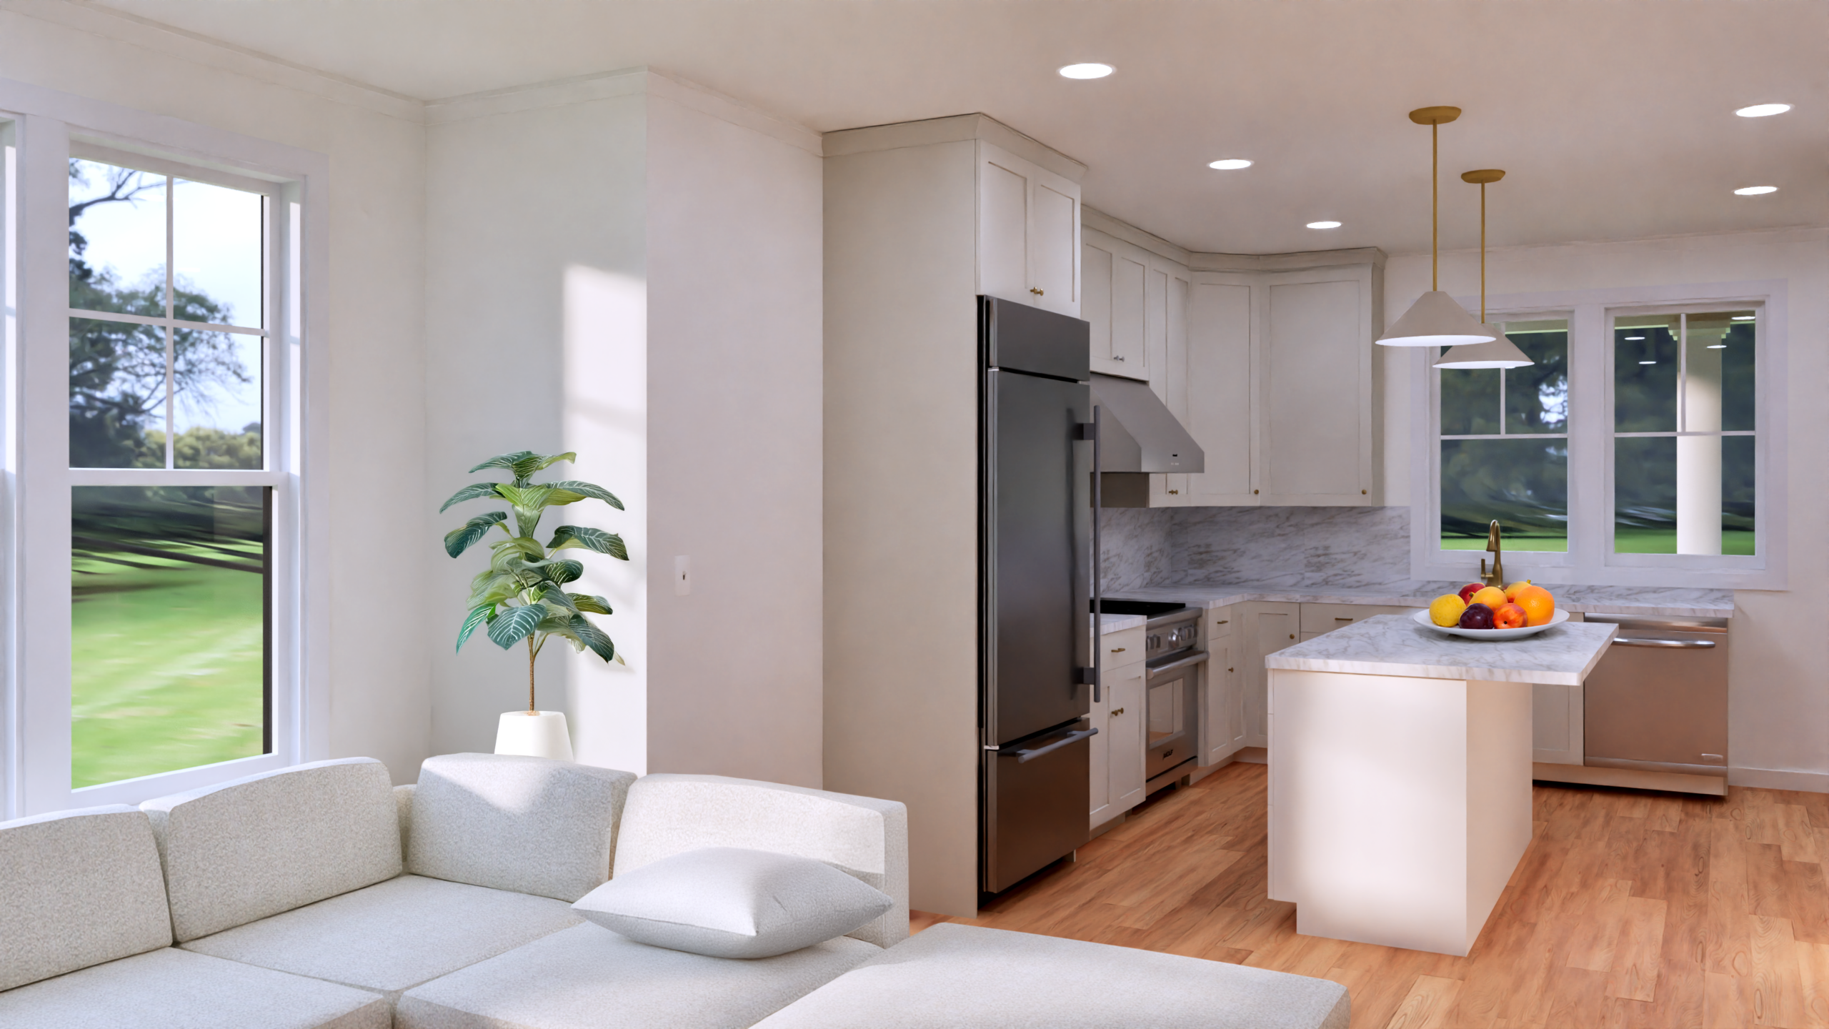
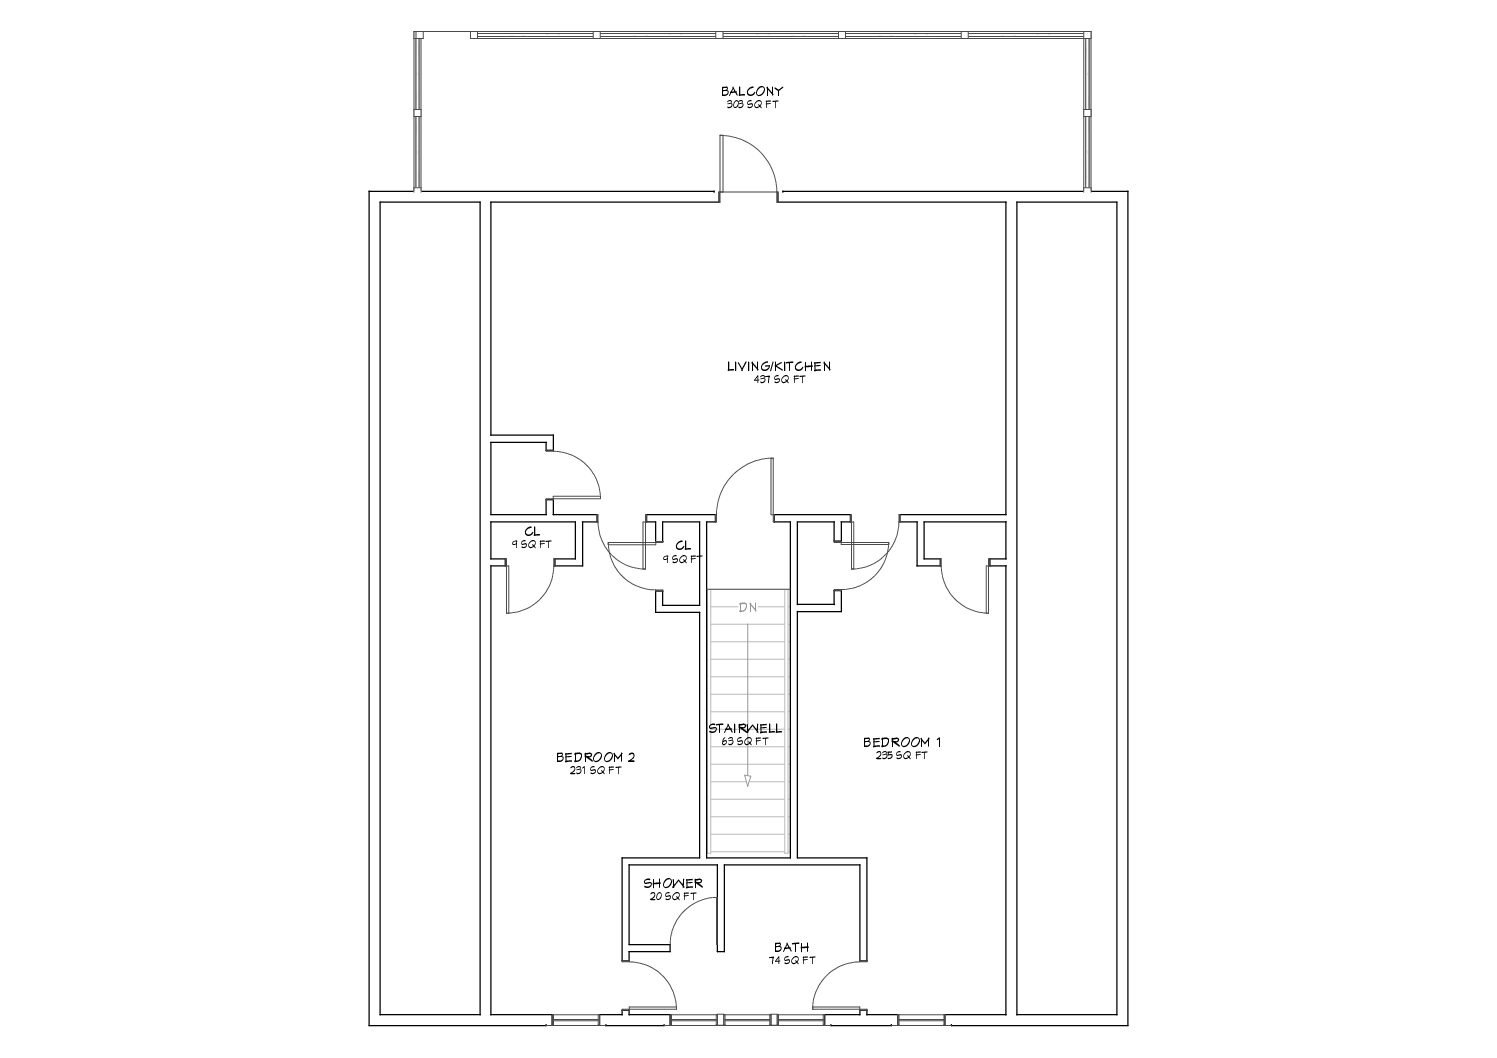
On the third floor, the apartment continues the thoughtful design with a two-bedroom layout connected by a jack-and-jill bathroom, along with an open-concept kitchen, dining, and living area. Each unit is designed to maximize space and natural flow, reflecting the best of modern apartment building blueprints.
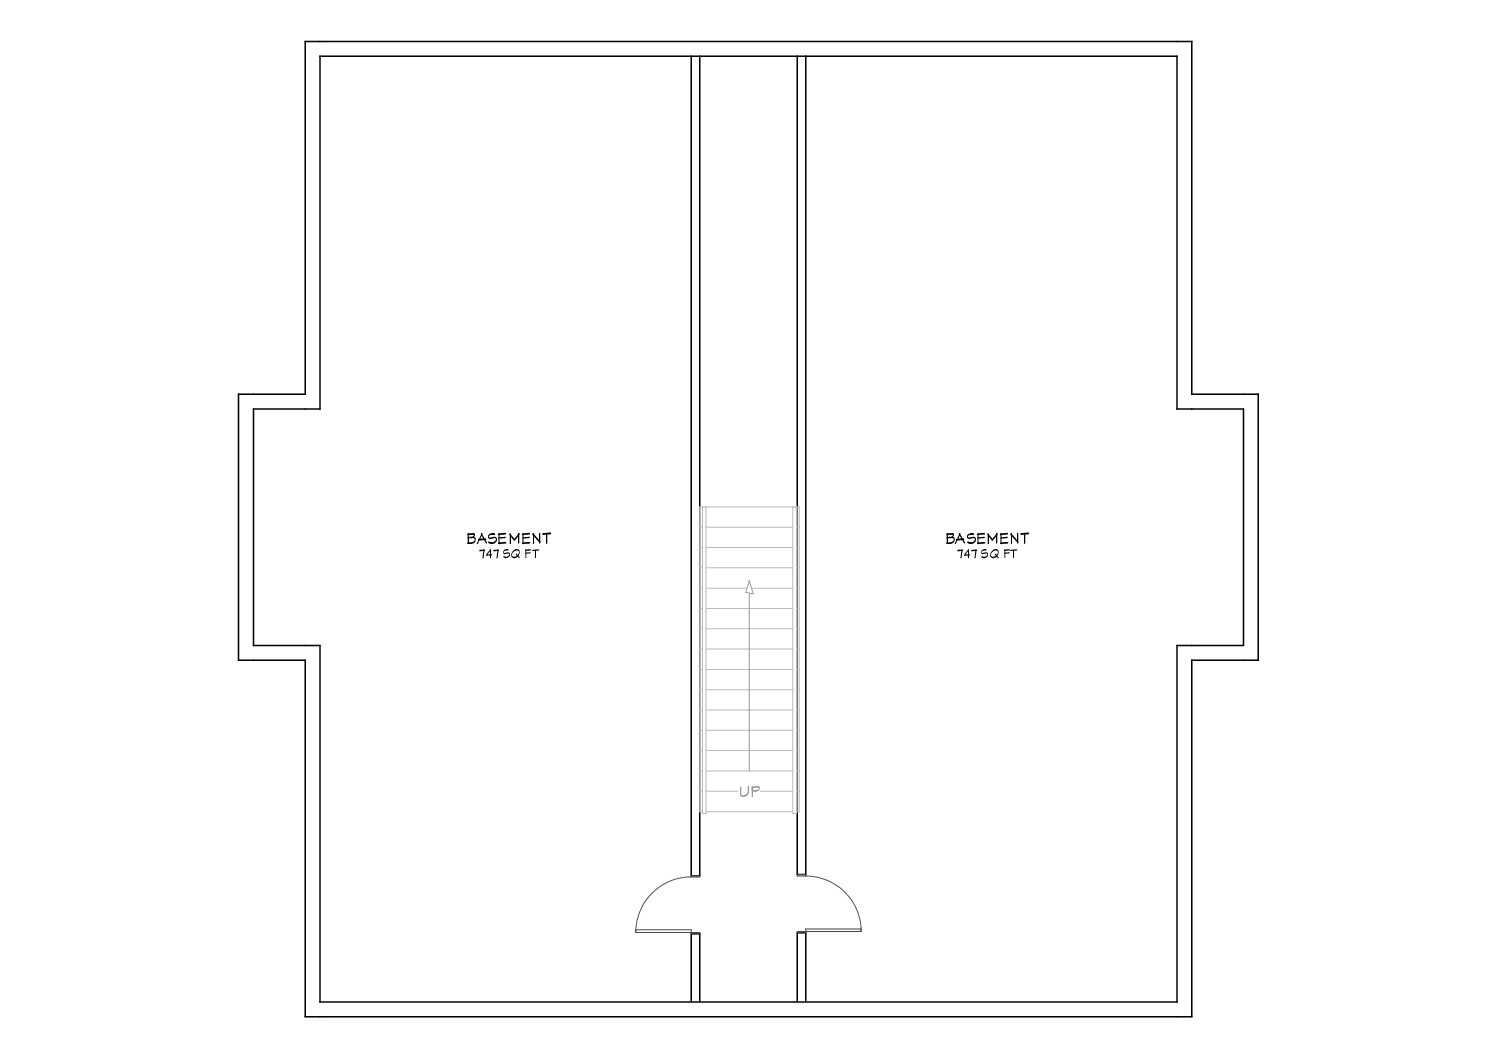
All apartments have access to a shared basement via exterior entry points, providing secure storage and laundry facilities. This feature adds practical value while maintaining the efficiency expected from high-quality apartment home plans.
With its modest yet artistic material palette and a distinctive gambrel roofline, this design balances visual appeal with cost-effective construction. These apartment floor plans are ideal for urban or semi-urban developments where maximizing density and livability is key.
Complete Your Home with Interior Design Packages
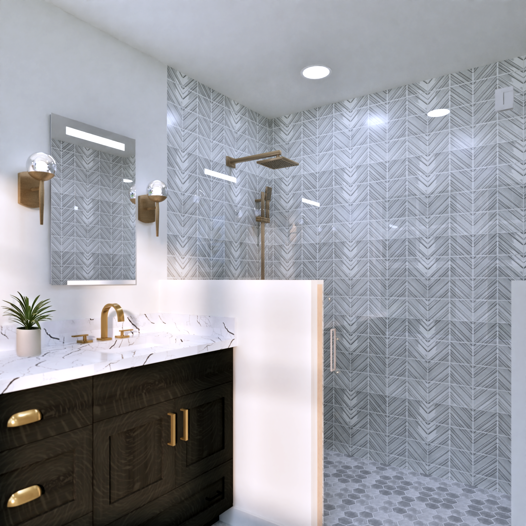
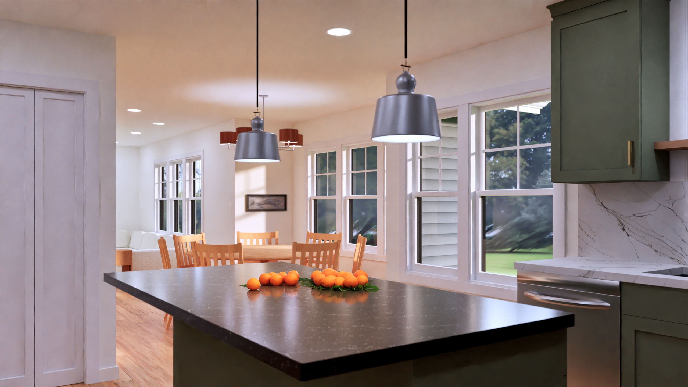
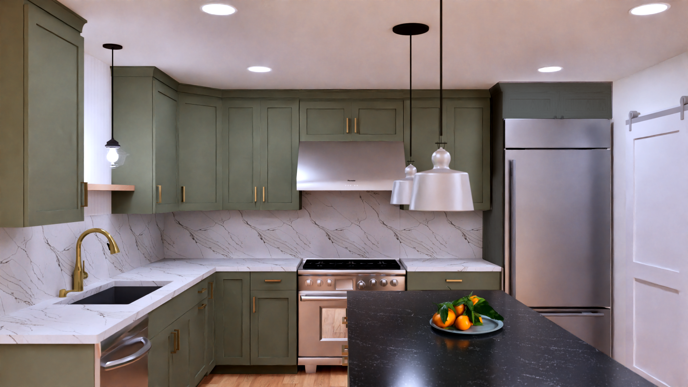
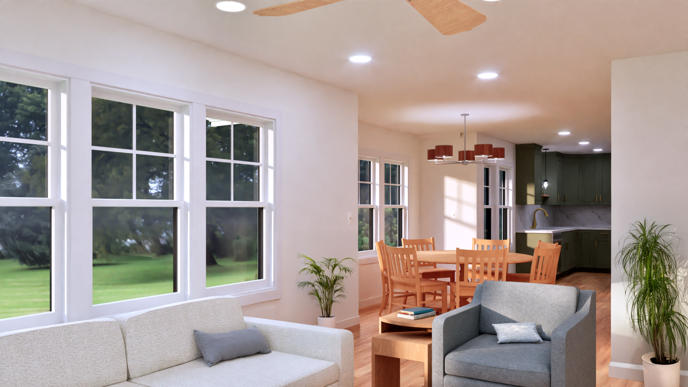
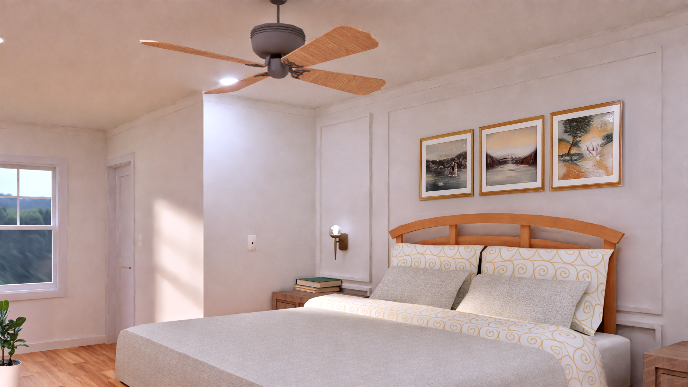
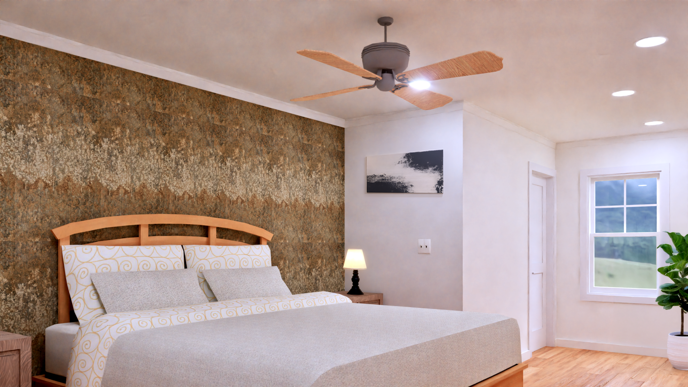
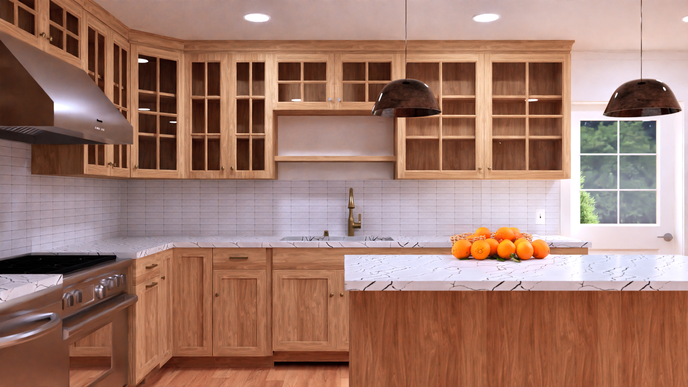
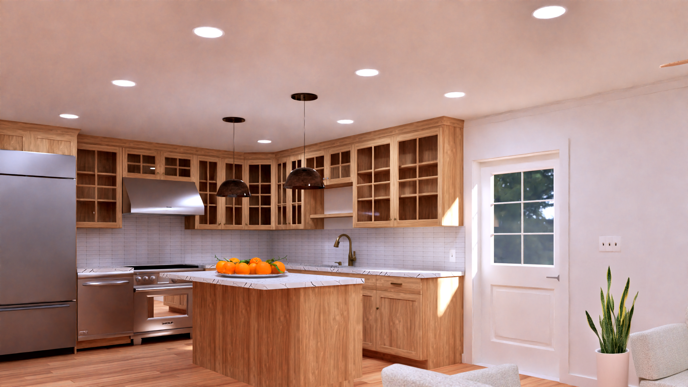
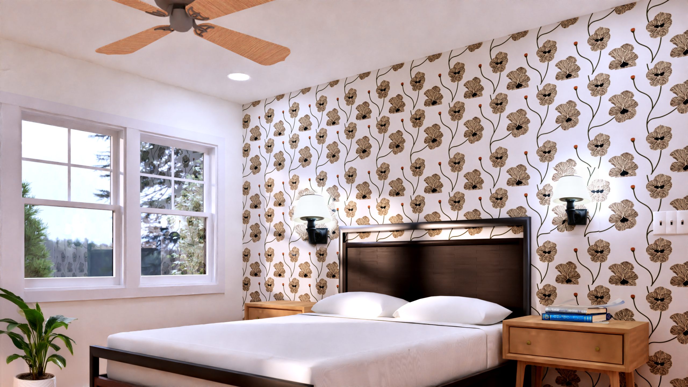
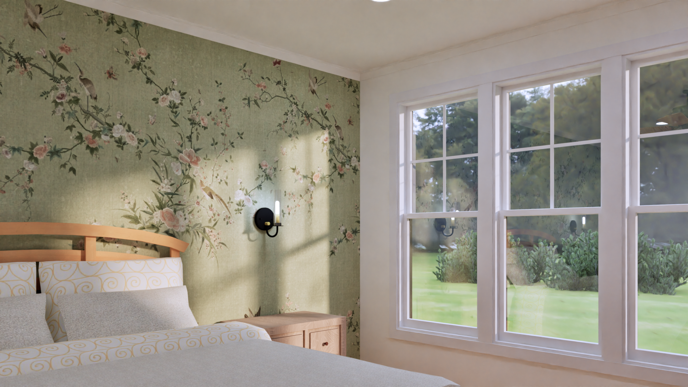
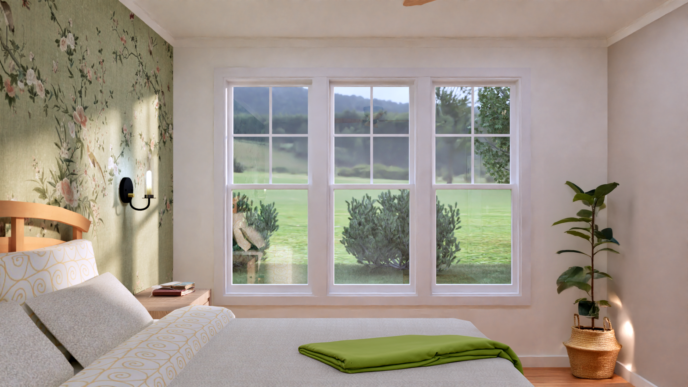
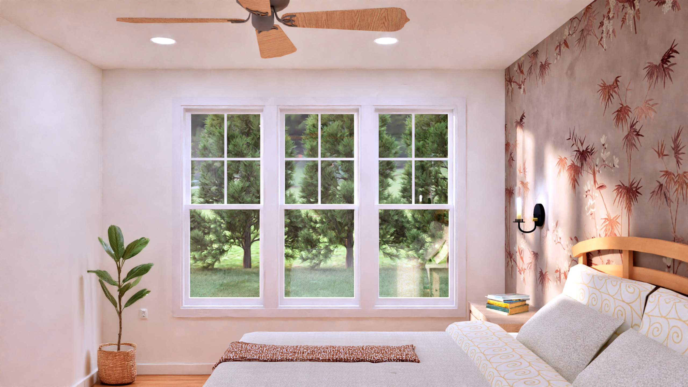
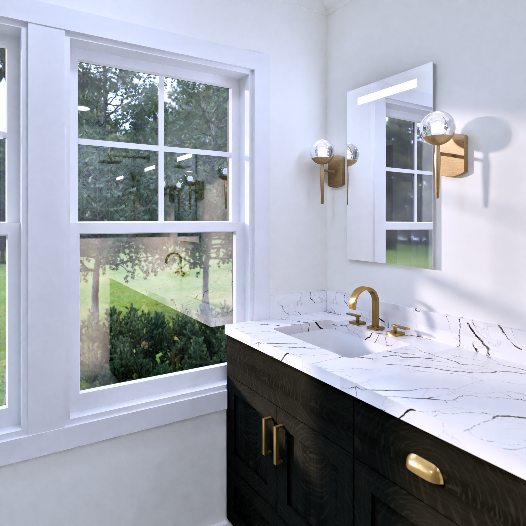
Bring your vision to life with thoughtfully curated interior design packages that perfectly complement your Whole Home plan. While your architectural drawings define the structure, our interior home plans designs provide the essential details that transform a house into a cohesive, beautifully finished home.
Our online interior design services make it easy to select finishes, fixtures, and materials with confidence. Each interior design package includes detailed spec sheets, from flooring and cabinetry to lighting and paint, giving you a complete interior design spec sheet and material spec sheet to guide every decision.
The best part? You’re not limited to matching names. Even if a whole home plan and an interior design package share the same title, you can mix and match to suit your personal style. Pair any house plans interior option with the interior styling online package that best reflects your aesthetic to create a truly custom result.
Whether you’re looking for streamlined online interior design or a fully realized set of home interior design plans, our packages provide the flexibility and clarity you need to confidently complete your home, inside and out.
Chestnut Apartment Home Plan Video Walkthrough
Explore the Chestnut Apartment Building Home Plan through a detailed walkthrough that highlights each unit layout, shared spaces, and the overall flow of this four unit apartment building plan. See how these apartment home plans come together to create a functional and efficient multi-family design.
Customize Your Home Plan with Expert Guidance
Need to make adjustments or want something more tailored? You’re not locked into a one-size-fits-all design. With personalized architect consultation and blueprint consulting, you have the flexibility to adapt your Whole Home plan to better fit your lifestyle, lot, or vision.
Whether you’re looking to modify a floor plan, explore layout options, or refine specific details, Amy is an experienced home design consultant and home building consultant, who can help you think through everything from spatial flow to functional design choices, ensuring your home works beautifully in real life, not just on paper.
From quick adjustments to more in-depth home builder consulting services, this added layer of support ensures your house design online experience feels personal, flexible, and fully aligned with your goals.
Additional information
| Package Options | Preliminary, Full Construction |
|---|
Related products
-
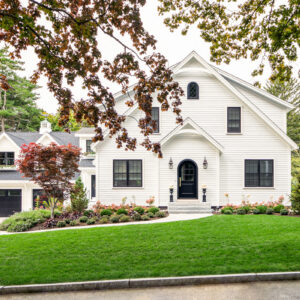
Ash Cape Home Plan
Price range: $49.00 through $4,420.00Select options This product has multiple variants. The options may be chosen on the product page -
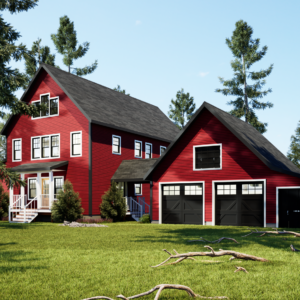
Gingko Colonial Home Plan
Price range: $49.00 through $4,420.00Select options This product has multiple variants. The options may be chosen on the product page -
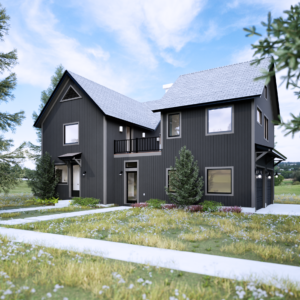
Magnolia Duplex Home Plan
Price range: $49.00 through $4,420.00Select options This product has multiple variants. The options may be chosen on the product page -
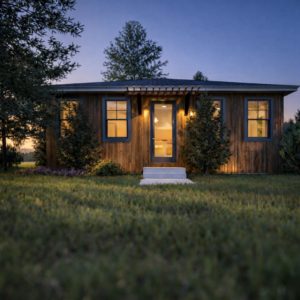
Basswood Tiny Home Plan
Price range: $49.00 through $4,420.00Select options This product has multiple variants. The options may be chosen on the product page


