
How to Read a Blueprint: A Beginner’s Guide to Construction Drawings
If you’ve ever looked at a set of blueprints and thought, “What am I actually looking at?” you’re not alone.
Construction drawings can feel overwhelming at first. There are lines, symbols, measurements, notes, and abbreviations everywhere. But once you understand the basics, how to read a blueprint becomes much easier.
You don’t need to be an architect or builder to understand the basics. But it can help to have one explain it! Let’s break it down.
Pay Attention to Dimensions
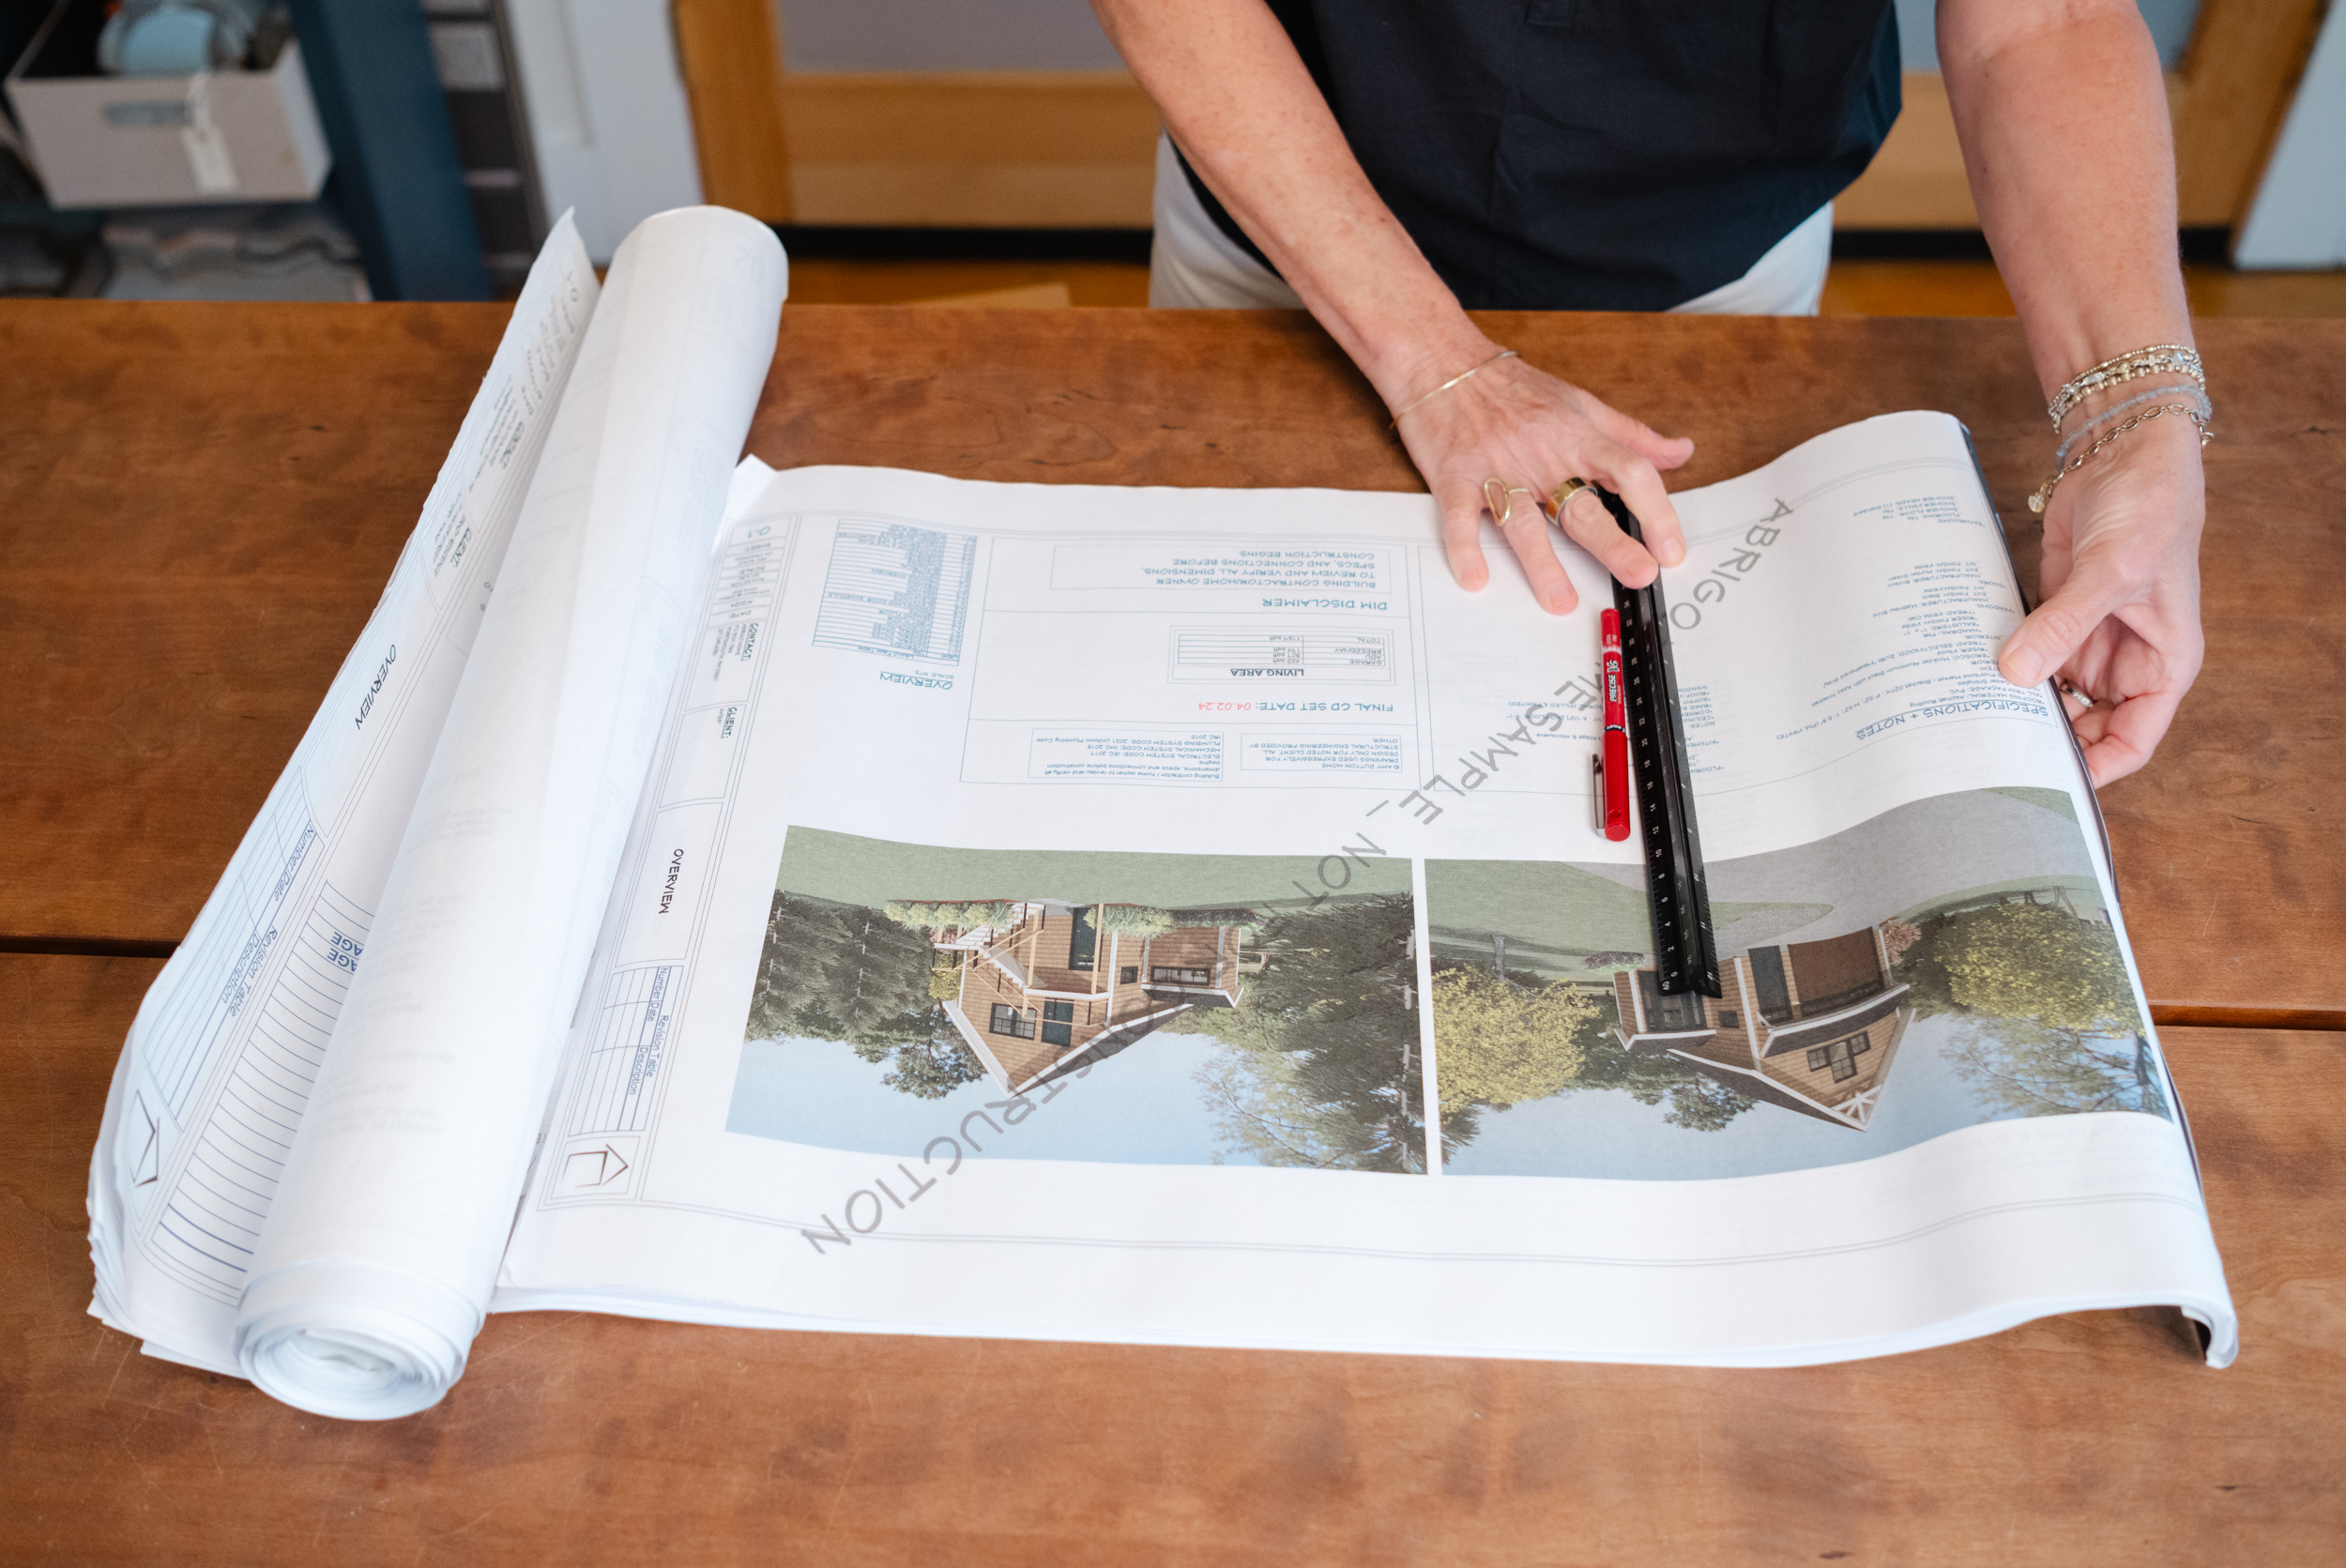
One of the most important parts of understanding blueprints is learning to read the dimensions. Because the drawing is usually scaled down, it isn’t meant to be measured with a ruler. The written dimensions tell you how large something actually is.
Look at the overall dimensions of the house first, then start looking at individual rooms, doors, windows, and other elements. This can also help you understand how much space you really have for furniture, walkways, cabinetry, and everyday life.
Learn the Basic Symbols
Blueprints have their own visual language. Fortunately, you don’t need to learn it all at once.
You’ll see symbols representing things like plumbing fixtures, electrical outlets, lighting, appliances, and structural elements. Most sets of drawings include a legend or notes that explain unfamiliar symbols. Start with the ones that are most relevant to you. As you look at more drawings, the symbols will become much more familiar.
Look at the Elevations
Once you have a good understanding of the floor plan, it’s helpful to understand the difference between plans, elevations, and sections.
Think of it this way:
Plans = looking at a plan from the top.
Elevations = looking at heights from straight ahead.
Sections = looking at heights from a slice through.
A floor plan shows you where things are, the layout of the rooms, walls, doors, and windows.
An elevation shows you what things look like from straight ahead. Elevations can show the exterior of your home, cabinetry, windows, doors, trim, tile, and other design details.
A section is like taking a slice through the house so you can see what’s happening vertically. It helps explain things like ceiling heights, floor-to-floor relationships, roof construction, and how different parts of the home come together.
Once you understand these three views, a set of construction drawings starts to feel much less intimidating.
So, Are Blueprints Hard to Read?
At first, they can be a little intimidating.
A construction drawing contains a lot of information, and it’s created primarily for the architects, builders, and tradespeople who will use it to construct the home.
But how do you read blueprints for beginners? Start small.
Find the floor plan. Locate the rooms you recognize. Follow the walls. Look at the dimensions. Find the doors and windows. Then start connecting what you’re seeing on the floor plan to the elevations and details.
Before long, those lines and symbols start to tell a story. And that’s really the beauty of a good set of construction drawings. You’re not just looking at lines on a page. You’re looking at the beginning of your home!

Ready to Take the Next Step?
Understanding a blueprint is the first step toward understanding how your future home will come together. Whether you’re just starting to explore ideas or you’ve already found a plan you love, having the right resources can make the process feel much more manageable.
Explore architect-created home plans from Amy Dutton Unfold or book a consultation if you need help customizing a plan to better fit the way you live.


